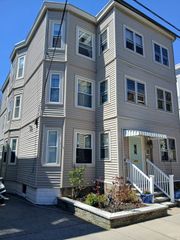
30-32 Oakland St, Newton, MA 02458
- 5 beds |
- 4 baths |
- 2,964 sqft
 Multi-Family Home
  Built in 1910
  2,614sqft lot
 —— car garage
  $607/sqft
  Listed 4 days ago
Property Description
Tucked along a quiet residential street in Newton Corner, this 2-family home has been thoughtfully reimagined from the inside out. A gut renovation made into a chic urban retreat offering modern finishes, flexible living space, and exceptional commuter convenience. The sun-filled, open-concept living spaces create an effortless flow for everyday living & entertaining. The kitchens serve as the heart, featuring sleek white cabinetry, stone countertops, breakfast bars, stainless-steel appliances, dishwasher & gas cooking with exterior vented hoods all inviting gatherings & conversation. Spa-inspired bathrooms, hardwood floors, central air, in-unit laundry, updated systems, walk-in closet. Off-street parking & al fresco outdoor stone patio. Perfectly positioned minutes from downtown Boston, Mass Pike, express buses, vibrant shops, restaurants & parks. This home tells a story of renewal - where classic architecture meets contemporary lifestyle in one of Newton’s most desirable neighborhood
- Listing Status:
- Active
- Date Added:
- May 26, 2026
- Data Last Updated:
- May 30, 2026 at 8:08PM
- Listing Office:
- The Synergy Group : 888-410-5454
- Listing Agent:
- The Synergy Group : 781-570-9007
- MLS ID:
- 73523939

- Parking: Paved DriveOff StreetDrivewayParking spaces: 4
- Roofing: Shingle
- Windows: Insulated Windows
- General: Frame4Stone
- Road/Access: Public
- Originating MLS: MLS Property Information Network
- County: Middlesex
- Zoning: RES682727
- Utilities: for Gas Rangefor Gas Dryer200+ Amp Service
- Water: Public
- Sewer: Public Sewer
- Source: MLS Property Information Network
This listing courtesy of The Synergy Group , The Synergy Group
Monthly Payment
- Principal & Interest $
- Property Taxes $
- Home Insurance $
- VA Funding Fee $