304 Elliot St. Carriage House S 4, Newton, MA 02464
- 4 beds |
- 2 baths |
- 2,097 sqft
 Condominium
  Built in 2025
  —— sqft lot
  1 car garage
  $810/sqft
  Listed 4 months ago
Property Description
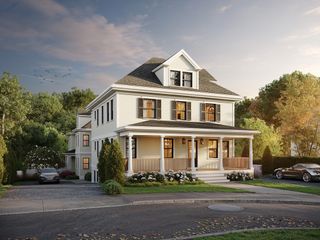
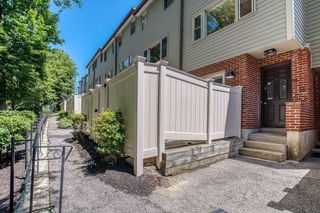
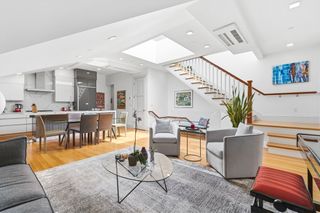
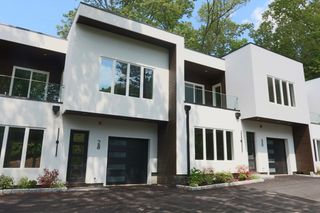
Discover the Allure of Modern Carriage House S°-Nestled in The Elliot Estate, the modern designed interior complements the beautiful Victorian exterior w/charming cupola. 3+ bed, 2+ bath. Boasting 4 levels of incredible living space w/open concept kitchen w/stone waterfall countertops, double ovens, wine bar & beverage station. Stunning floating stairway, 3-sided fireplace, beautiful hdwd floors enhance the master level & stairs w/tile on the entertaining level. Impressive Master Suite w/cathedral ceilings, walk-in closet & luxurious spa-inspired bath w/radiant tile floors, soaking tub, bidet & walk in shower w/6 body sprays, rain head & waterfall. Lovely sitting area w/beautiful natural light provides a peaceful space. 4th level loft to cupola w/360 degree views. Versatile adaptability room design on garden level opens to a lovely stone terrace. Private entries, deeded pkg, smart technology & accessory separate space as finished bedrm/office/aupair/in-law/rental inc. opt. above garage
- Listing Status:
- Active
- Date Added:
- March 4, 2026
- Data Last Updated:
- July 30, 2026 at 1:06AM
- Listing Office:
- S&A Luxury Properties LLC : 617-291-2100
- Listing Agent:
- Sheila Travi : 617-291-2100
- MLS ID:
- 73482301

- General: PatioProfessional Landscaping
- Parking: DetachedHeated GarageDeededGarage Faces SideOff StreetPavedParking spaces: 2
- Roofing: Asphalt/Composition Shingles
- Windows: Insulated Windows
- General: 4
- HOA Amenities: InsuranceMaintenance GroundsSnow RemovalReserve Funds275.51Monthly
- Originating MLS: MLS Property Information Network
- County: Middlesex
- Zoning: 0
- Utilities: for Electric DryerWasher HookupCircuit Breakers
- Water: PublicIndividual Meter
- Sewer: Public Sewer
- Source: MLS Property Information Network
This listing courtesy of Sheila Travi , S&A Luxury Properties LLC
Monthly Payment
- Principal & Interest $
- Property Taxes $
- Home Insurance $
- VA Funding Fee $