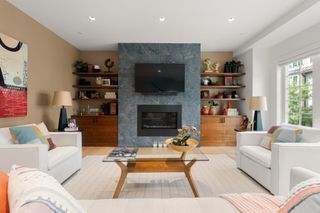
416 Langley Rd 1, Newton, MA 02459
- 3 beds |
- 3 baths |
- 2,218 sqft
 Condominium
  Built in 2026
  0.26acre lot
 2 car garage
  $986/sqft
  Listed 4 days ago
Property Description
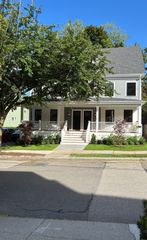
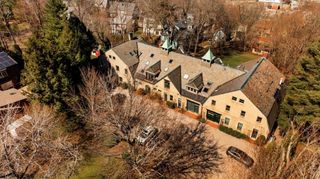
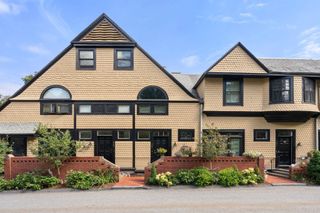
Introducing an exclusive collection of luxury new construction condominiums scheduled for completion in Fall 2026. Each expansive single-level residence offers 3 spacious bedrooms, 2.5 spa-inspired baths, private two-car garage parking, and elevator access to every floor. Open-concept interiors are filled with natural light and finished with premium materials, custom details, and exceptional craftsmanship. The chef’s kitchen features top-of-the-line appliances, custom cabinetry, and designer fixtures, creating a refined centerpiece for everyday living and entertaining. Perfectly positioned between Newton Centre and Chestnut Hill, these homes offer access to restaurants, cafés, boutiques, everyday conveniences, and Routes 9, 90, and 95. A rare opportunity to own a new construction residence with timeless style, luxurious finishes, and effortless single-level living.
- Listing Status:
- Active
- Date Added:
- September 9, 2026
- Data Last Updated:
- September 13, 2026 at 6:08PM
- Listing Office:
- William Raveis R.E. & Home Services : 617-964-1850
- Listing Agent:
- O & C Homes Team : 857-231-0439
- MLS ID:
- 73574041

- General: DeckDeck - Roof + Access RightsBalconyProfessional Landscaping
- Parking: AttachedUnderGarage Door OpenerCommonParking spaces: 2
- Roofing: Rubber
- Windows: Insulated Windows
- General: Frame1
- HOA Amenities: InsuranceMaintenance GroundsSnow RemovalReserve Funds450.0
- Originating MLS: MLS Property Information Network
- County: Middlesex
- Zoning: BU701309
- Utilities: for Electric Rangefor Electric DryerWasher Hookup200+ Amp Service
- Water: Public
- Sewer: Public Sewer
- Source: MLS Property Information Network
This listing courtesy of O & C Homes Team , William Raveis R.E. & Home Services
Monthly Payment
- Principal & Interest $
- Property Taxes $
- Home Insurance $
- VA Funding Fee $

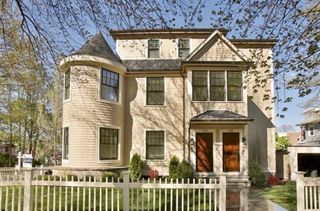
 New - 2 days ago