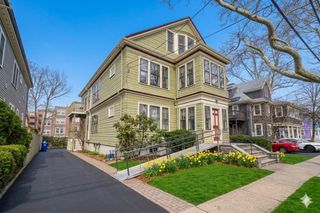
432 Dedham St, Newton, MA 02459
- 8 beds |
- 5 baths |
- 5,296 sqft
 Single-Family Home
  Built in 1905
  0.88acre lot
 2 car garage
  $661/sqft
  Listed 1 month ago
Property Description
Turn-of-the-century Victorian on nearly an acre of level land, set back ~100 yards from the street — a rare offering in Newton Centre. Inside, meticulously preserved: 8 bedrooms across ~5,300sf on three finished levels, gleaming hardwood, multiple fireplaces, and craftsmanship of a bygone era. A striking foyer with built-in coat room opens to a grand staircase sweeping through all three floors. The first floor flows beautifully for entertaining: an oversized living room anchored by a fireplace and a formal dining room adorned with antique sconces and leaded picture windows. The second floor holds a primary suite with sitting area, fireplace, and en-suite bath, plus three additional large bedrooms. Four more bedrooms on the third floor, plus a walk-in cedar closet and storage room. The basement offers 8-foot ceilings, an updated half bath, gas conversion, and on-demand hot water. Estate-like privacy near the Charles River Country Club, minutes to Newton Centre and Chestnut Hill.
- Listing Status:
- Active
- Date Added:
- June 16, 2026
- Data Last Updated:
- August 6, 2026 at 7:08AM
- Listing Office:
- Luxury Residential Group, LLC : 617-233-5800
- Listing Agent:
- Brendan Carroll : 617-412-9417
- MLS ID:
- 73536594

- General: PorchFenced Yard
- Style: Victorian
- Parking: DetachedPaved DriveOff StreetPavedParking spaces: 10
- General: Stone
- Originating MLS: MLS Property Information Network
- County: Middlesex
- Zoning: SR2M:0081 B:011A L:0047704097
- Fencing: Fenced
- Water: Public
- Sewer: Public Sewer
- Source: MLS Property Information Network
This listing courtesy of Brendan Carroll , Luxury Residential Group, LLC
Monthly Payment
- Principal & Interest $
- Property Taxes $
- Home Insurance $
- VA Funding Fee $

 New - 2 days ago