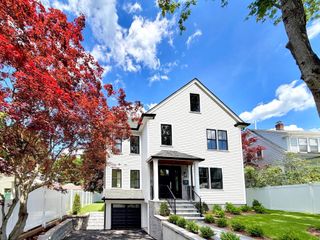
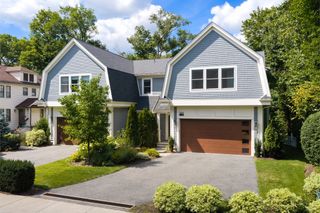
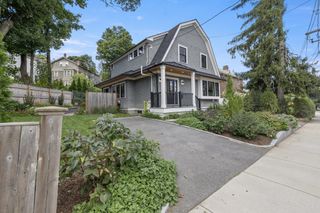
45 Clearwater Road, Newton, MA 02462
- 5 beds |
- 6 baths |
- 3,954 sqft
 Single-Family Home
  Built in 2026
  8,712sqft lot
 2 car garage
  $689/sqft
  Listed 1 month ago
Property Description
EXCEPTIONAL NEW CONSTRUCTION IN NEWTON LOWER FALLS This residence, redefines luxury living. This 3,954 sf property exemplifies superior design & meticulous craftsmanship, presenting an unparalleled residential experience. The gourmet kitchen is a culinary enthusiast's dream, featuring a suite of high-end stainless steel appliances including a refrigerator, 3 ovens,a premium range. & pot filler. An expansive waterfall island provides ample preparation space, complemented by a sophisticated bar area, elevating both functionality and entertaining possibilities. The bathrooms are conceived as private retreats. The Primary bathroom boasts a large double vanity, dual sinks for convenience,a luxurious soaking tub within a walk-in shower equipped with multiple shower heads, including a rainfall shower, providing a spa-like experience. The 3rd floor offers an additional bedroom, bonus room & ROOF DECK. The lower level has a media room and family room. Location is key near the T & Rt 95
- Listing Status:
- Active
- Date Added:
- August 13, 2026
- Data Last Updated:
- September 13, 2026 at 7:07PM
- Listing Office:
- Classified Realty Group : 978-664-0075
- Listing Agent:
- Valerie Previte : 978-604-6460
- MLS ID:
- 73563286

- General: Deck - RoofPatio
- Style: Colonial
- Parking: AttachedUnderPaved DriveOff StreetDrivewayPavedParking spaces: 4
- Roofing: ShingleRubber
- General: FrameConcrete Perimeter
- Road/Access: Public
- Originating MLS: MLS Property Information Network
- County: Middlesex
- Zoning: SR3691194
- Utilities: for Gas RangeWasher HookupCircuit Breakers
- Water: Public
- Sewer: Public Sewer
- Source: MLS Property Information Network
This listing courtesy of Valerie Previte , Classified Realty Group
Monthly Payment
- Principal & Interest $
- Property Taxes $
- Home Insurance $
- VA Funding Fee $