51 Pettee 34, Newton, MA 02464
- 1 bed |
- 1 bath |
- 762 sqft
 Condominium
  Built in 1984
  —— sqft lot
  —— car garage
  $550/sqft
  Listed 2 days ago
Property Description
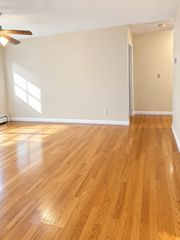
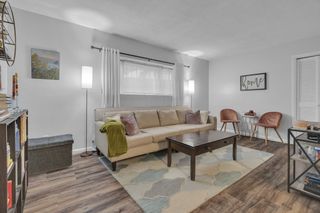
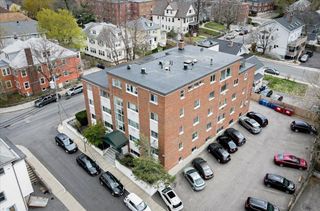
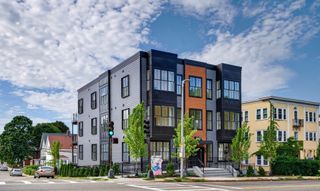
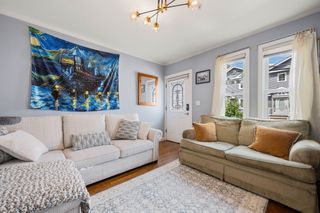
Dramatic, sun-drenched, and utterly distinctive, this wonderful one-bedroom residence offers a rare blend of architectural character and modern comfort. Set within a beautifully converted historic schoolhouse, this home immediately captivates with soaring ceilings and oversized west-facing double-hung windows that fill the space with glorious afternoon light and stunning sunsets throughout the year. The dramatic ceiling heights create an extraordinary sense of volume and elegance, and the gleaming hardwood floors add warmth and timeless appeal. The well proportioned layout features a bright living space with three oversized double hung windows and a thoughtfully designed kitchen that strikes the perfect balance of comfort and functionality. The large bedroom with two oversized double hung windows offers the ultimate in convenience with direct access to the bathroom from the bedroom, as well as a second entrance from the living room hallway, providing both privacy and easy accessibility for guests. An in-unit washer and dryer (side by side), building elevator, extra storage and your designated parking space, with an abundance of guest parking, adding convenience for both residents and their guests......With its exceptional natural light, wonderful scale, historic character and sophisticated simplicity, this is a home that feels grand and intimate at the same time....Landscaped grounds, restaurants and cafes, as well as Route 9, I-95 and the Elliot Green Line T, make this home a must see.....
- Listing Status:
- Active
- Date Added:
- September 11, 2026
- Data Last Updated:
- September 13, 2026 at 7:07PM
- Listing Office:
- Donalan Group Realty, Inc. : 617-262-3769
- Listing Agent:
- Alan Ginsberg : 617-966-0252
- MLS ID:
- 73575791

- Parking: Off StreetGuestParking spaces: 1
- Roofing: Slate
- General: 1
- HOA Amenities: Elevator(s)StorageWaterSewerInsuranceMaintenance StructureMaintenance GroundsSnow RemovalTrash570.49Monthly
- Originating MLS: MLS Property Information Network
- County: Middlesex
- Zoning: MR2693411
- Utilities: for Electric Rangefor Electric Ovenfor Electric Dryer
- Water: Public
- Sewer: Public Sewer
- Source: MLS Property Information Network
This listing courtesy of Alan Ginsberg , Donalan Group Realty, Inc.
Monthly Payment
- Principal & Interest $
- Property Taxes $
- Home Insurance $
- VA Funding Fee $

 New - 3 days ago