54 Rangeley Rd 54, Newton, MA 02465
- 2 beds |
- 2 baths |
- 1,725 sqft
 Condominium
  Built in 1920
  —— sqft lot
  —— car garage
  $695/sqft
  Listed 1 month ago
Property Description
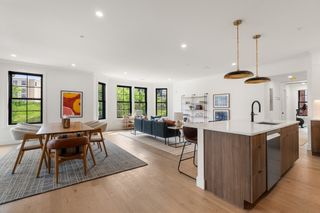
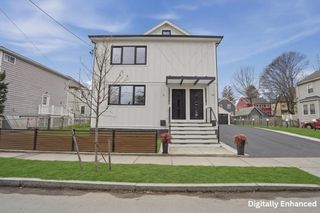
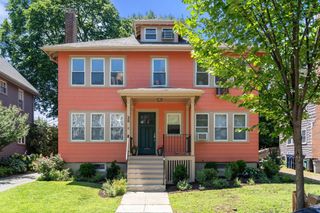
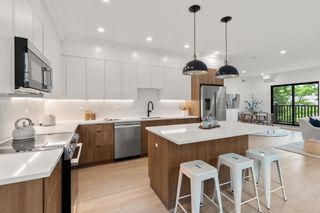
New construction condo in desirable West Newton Village! Professionally designed with modern finishes and energy-efficient systems throughout, this sun-filled home offers an open-concept layout with spacious living and dining areas. The kitchen features premium GE Café appliances, custom cabinetry, and quartz countertops. Two generously sized bedrooms on the main level provide exceptional comfort, along with a full bath and brand-new stackable laundry. Upstairs, you'll find an oversized designer bathroom and a versatile loft-style space ideal for a home office or reading retreat. Built for efficiency and longevity with triple-pane windows, spray-foam insulation, LED lighting, a high-performance heat pump HVAC system, 200-amp electrical service with EV-ready receptacles, and separate thermostats on each level. Convenient to I-90, commuter rail, Newton schools, parks, and recreational facilities. Join us at this weekend's open house and see everything this beautiful new condo has offer
- Listing Status:
- Active
- Date Added:
- June 23, 2026
- Data Last Updated:
- July 29, 2026 at 4:08PM
- Listing Office:
- Keller Williams Realty Boston Northwest : 617-497-8900
- Listing Agent:
- Mei Chet : 857-766-8286
- MLS ID:
- 73540548

- General: Deck
- Parking: TandemParking spaces: 2
- Roofing: Shingle
- Windows: Insulated Windows
- General: Frame2
- HOA Amenities: InsuranceMaintenance Grounds250.0Monthly
- Originating MLS: MLS Property Information Network
- County: Middlesex
- Zoning: SR3
- Utilities: for Electric Range200+ Amp Service
- Water: Public
- Sewer: Public Sewer
- Source: MLS Property Information Network
This listing courtesy of Mei Chet , Keller Williams Realty Boston Northwest
Monthly Payment
- Principal & Interest $
- Property Taxes $
- Home Insurance $
- VA Funding Fee $

 New - 1 day ago