6 Floral St 6, Newton, MA 02461
- 4 beds |
- 4 baths |
- 2,152 sqft
 Condominium
 Built in 2026
 0.3acre lot
 —— car garage
 $767/sqft
 Listed 6 days ago
Property Description
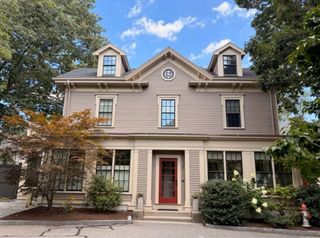
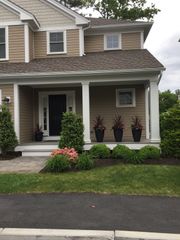
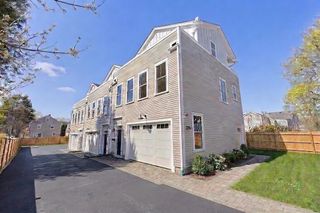
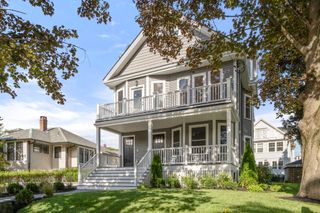
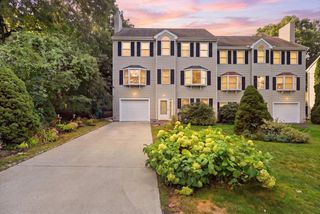
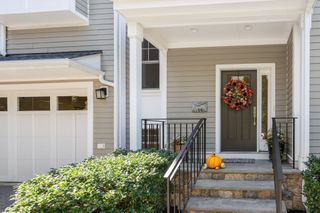
Set on a quiet, tree-lined street steps from Newton Highlands Village, this head-turning townhome offers distinctive exterior architecture within walking-distance to the Green Line D-train, restaurants, and shops. With over 2,000 square feet, 4 bedrooms, and 3.5 bathrooms, the home features an open-concept main level with befitting luxury finishes, including custom cabinetry and premium Thermador appliances. The primary suite gets its own floor, with a private balcony, oversized walk-in closet, and bath with double vanities and a separate water closet. The lower level offers additional finished space with its own bedroom and bath. A private fenced-in yard and assigned parking complete this newly built home.
- Listing Status:
- Active
- Date Added:
- October 20, 2026
- Data Last Updated:
- October 26, 2026 at 5:06PM
- Listing Office:
- Saga Partners, MA, LLC : 617-209-9297
- Listing Agent:
- Arthur Elzon : 617-869-7777
- MLS ID:
- 73592815

- General: Deck - RoofDeck - CompositePatioBalconyFenced YardFruit TreesRain GuttersProfessional LandscapingSprinkler System
- Parking: Off StreetDeededPavedExclusive ParkingParking spaces: 1
- Roofing: RubberMetal
- General: Frame4
- HOA Amenities: InsuranceSnow Removal150.0
- Originating MLS: MLS Property Information Network
- County: Middlesex
- Zoning: MRTM:0052 B:0037 L:0009695014
- Fencing: SecurityFenced
- Utilities: for Electric Rangefor Electric DryerWasher HookupIcemaker Connection200+ Amp ServiceReady for Renewables
- Water: Public
- Sewer: Public Sewer
- Source: MLS Property Information Network
This listing courtesy of Arthur Elzon , Saga Partners, MA, LLC
Monthly Payment
- Principal & Interest $
- Property Taxes $
- Home Insurance $
- VA Funding Fee $