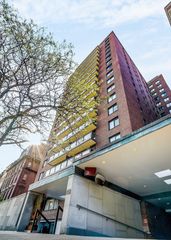
63-65 Commonwealth Avenue 65, Newton, MA 02467
- 4 beds |
- 5 baths |
- 4,500 sqft
 Condominium
  Built in 2026
  10,019sqft lot
 2 car garage
  $833/sqft
  Listed 12 days ago
Property Description
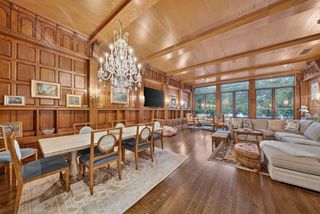
Presenting The Lennox Chestnut Hill at 65 Commonwealth Avenue, one of two new-construction, Scandinavian-inspired homes designed and built by Excelsior Development Partners with custom design and precise attention to detail. Four levels total approximately 4,500 SF, with a private elevator on every floor and an attached two-car garage. The open main floor features a chef's kitchen with natural quartzite countertops, custom Scavolini Italian cabinetry, a Gaggenau cooking suite, Thermador refrigeration, and a hidden pantry with quartz countertops, opening to a patio off the kitchen and dining and a fully fenced yard with substantial private outdoor space. Four bedrooms and four and a half baths include a primary suite with spa shower and heated floors, and each bedroom has its own custom built-out walk-in closet. A finished lower level with custom built-ins and a floating wine rack and a top-floor bonus room with fireplace add flexible space. Additional features include oak floors throughout, triple-pane European windows, integrated LED lighting, whole-home Control4 automation, and energy-efficient systems. Minutes from the Green Line, top Newton schools, and The Street at Chestnut Hill, with easy access to Boston.
- Listing Status:
- Active
- Date Added:
- September 8, 2026
- Data Last Updated:
- September 20, 2026 at 1:07PM
- Listing Office:
- Serhant : 617-250-0559
- Listing Agent:
- Khoury Group : 781-385-1695
- MLS ID:
- 73573117

- Parking: AttachedParking spaces: 2
- Roofing: Metal
- General: 4
- Originating MLS: MLS Property Information Network
- County: Middlesex
- Zoning: 9999
- Utilities: Washer Hookup
- Water: Public
- Sewer: Public Sewer
- Source: MLS Property Information Network
This listing courtesy of Khoury Group , Serhant
Monthly Payment
- Principal & Interest $
- Property Taxes $
- Home Insurance $
- VA Funding Fee $