64 Auburn St 64, Newton, MA 02466
- 5 beds |
- 5 baths |
- 3,800 sqft
 Condominium
  Built in 2021
  —— sqft lot
  1 car garage
  $578/sqft
  Listed 12 days ago
Property Description
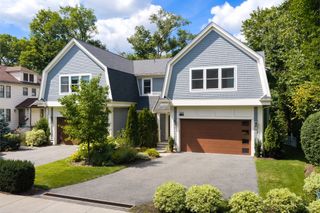
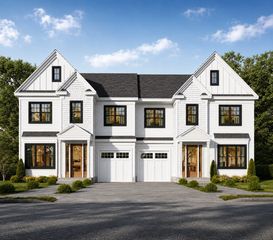
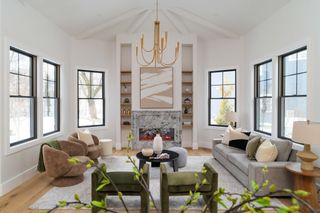
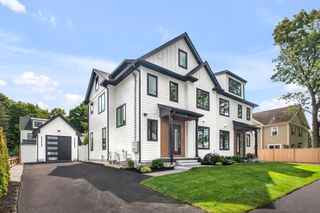
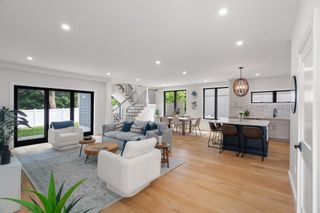
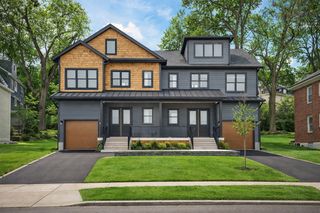
Built in 2021, this exceptional 5 bedroom, 4.5 bathroom residence offers nearly 3800 square feet across four finished levels, combining the convenience of attached living with the space and functionality of a single family home. A thoughtfully designed floor plan features high end finishes throughout, a stunning vaulted family room, and a chef's kitchen with Thermador appliances. A rare first floor bedroom with an ensuite bath provides ideal flexibility for guests, extended family, or an au pair. The second level includes a spacious primary suite, additional generous bedrooms, and convenient laundry. The finished upper level offers versatile space for home office, playroom, or media room, while the finished lower level adds a bedroom, full bath, gym, recreation area, and storage. Outside, enjoy a private fenced yard with two patio areas perfect for play, entertaining, relaxing and outdoor living, plus a storage shed. Parking is exceptional, with a covered carport featuring an EV charger and a dual lane driveway accommodating up to five SUVs. Ideally located between West Newton Square and Auburndale Square, this home offers easy access to restaurants, cafes, shopping, grocery stores, parks, commuter rail service, and the MASS Turnpike. Nearby amenities include tennis courts, pickleball courts. A rare opportunity to enjoy modern construction, exceptional space, and an unbeatable Newton Location.
- Listing Status:
- Active
- Date Added:
- September 1, 2026
- Data Last Updated:
- September 13, 2026 at 6:08PM
- Listing Office:
- Coldwell Banker Realty - Wellesley : 781-237-9090
- Listing Agent:
- Petrone-Hunter Realty Group : 617-633-4407
- MLS ID:
- 73570529

- General: PatioStorageFenced YardProfessional LandscapingSprinkler System
- Parking: CarportParking spaces: 5
- Roofing: Shingle
- Windows: Window(s) - Picture
- General: 4
- Originating MLS: MLS Property Information Network
- County: Middlesex
- Zoning: MR1
- Fencing: Fenced
- Utilities: for Gas Range
- Water: Public
- Sewer: Public Sewer
- Source: MLS Property Information Network
- Exclusions: Ask Beth
This listing courtesy of Petrone-Hunter Realty Group , Coldwell Banker Realty - Wellesley
Monthly Payment
- Principal & Interest $
- Property Taxes $
- Home Insurance $
- VA Funding Fee $

 New - 3 days ago