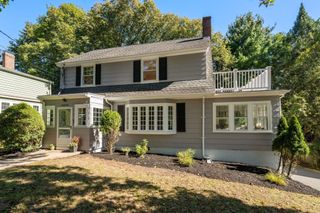
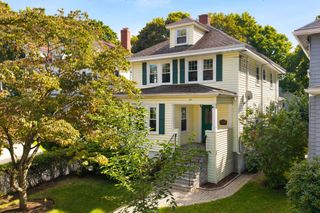
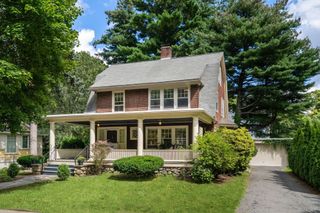
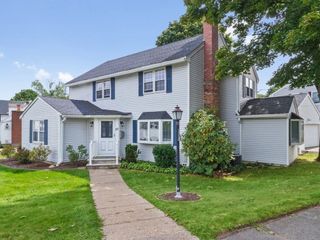
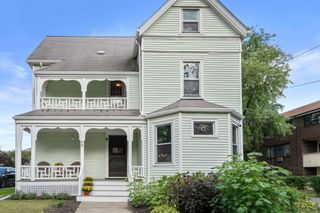
9 Princeton St, Newton, MA 02458
- 5 beds |
- 2 baths |
- 2,665 sqft
 Single-Family Home
  Built in 1927
  5,663sqft lot
 1 car garage
  $487/sqft
  Listed 4 days ago
Property Description
Welcome to this gracious three-story Colonial in sought-after Newtonville, offering timeless character and plenty of space to make it your own. The inviting living room features a classic brick fireplace, while the updated eat-in kitchen boasts granite countertops. A charming dining room showcases natural wood wainscoting and custom cabinetry, with direct access to the side deck.The first floor offers several flexible spaces ideal for a home office, music room, or other personalized uses. The second floor features three bedrooms, an updated full bath, and an additional office. The third floor offers two more bedrooms and a full bath, providing even more room for guests, hobbies, or family living. With its classic architectural details, versatile floor plan, and desirable Newtonville location, this is a wonderful opportunity to personalize a well-loved home and create your own vision.
- Listing Status:
- Active
- Date Added:
- September 16, 2026
- Data Last Updated:
- September 20, 2026 at 1:07PM
- Listing Office:
- William Raveis R.E. & Home Services : 617-964-1850
- Listing Agent:
- Gore Lietzke Group : 617-645-3120
- MLS ID:
- 73578509

- General: Deck
- Style: Colonial
- Parking: AttachedUnderPaved DriveOff StreetPavedParking spaces: 4
- Roofing: Shingle
- Windows: SkylightWindow(s) - Bay/Bow/BoxInsulated Windows
- General: FrameConcrete Perimeter
- Road/Access: Public
- Originating MLS: MLS Property Information Network
- County: Middlesex
- Zoning: MR1M:0013 B:0004 L:0002682989
- Utilities: for Gas RangeWasher Hookup
- Water: Public
- Sewer: Public Sewer
- Source: MLS Property Information Network
This listing courtesy of Gore Lietzke Group , William Raveis R.E. & Home Services
Monthly Payment
- Principal & Interest $
- Property Taxes $
- Home Insurance $
- VA Funding Fee $

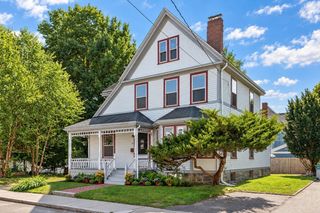
 New - 3 days ago