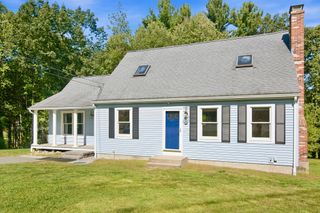
129 Boardman St, Norfolk, MA 02056
- 3 beds |
- 2 baths |
- 1,820 sqft
 Single-Family Home
  Built in 1954
  0.71acre lot
 1 car garage
  $296/sqft
  Listed 21 days ago
Property Description
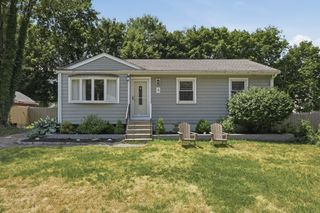
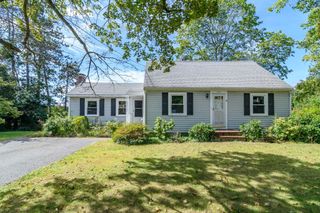
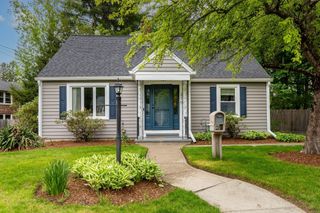
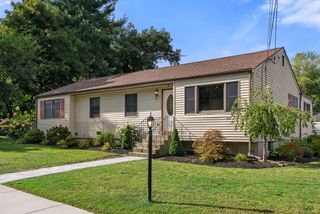
Welcome to this well-built 3-bedroom ranch offering the ease and convenience of one-level living along with a wonderful opportunity to make the space your own. Lovingly maintained over the years, this home features a comfortable and functional floor plan with plenty of potential for cosmetic updates and personal touches. The spacious living room is filled with natural light and provides a welcoming space for relaxing or gathering with family and friends. The kitchen offers custom Hamlin cabinets which flows into adjoining dining area, creating an easy flow for everyday living and entertaining. Three comfortable bedrooms provide flexibility for family, guests, a home office, or hobby space, while a full bath completes the main level. Added bonus room in lower level. Hardwood flooring and classic details add warmth and character throughout the home. While some updating would enhance the property, the home provides a solid foundation and an exciting opportunity to create a space that reflects your personal style. Fresh paint, updated finishes, and thoughtful improvements could easily transform the interior while building additional value. Outside, enjoy space for gardening, entertaining, recreation, or simply relaxing. Ideal for buyers looking for one-level living and the opportunity to add their own finishing touches, this charming ranch offers great potential and is ready for its next chapter.
- Listing Status:
- Active
- Date Added:
- September 13, 2026
- Data Last Updated:
- October 5, 2026 at 4:06AM
- Listing Office:
- RE/MAX Real Estate Center : 508-668-4634
- Listing Agent:
- Kulesza Mercuri Real Estate Team : 617-645-8565
- MLS ID:
- 73576610

- General: Porch - EnclosedRain GuttersScreens
- Style: Ranch
- Parking: UnderPaved DriveOff StreetPavedParking spaces: 3
- Roofing: Shingle
- Windows: Screens
- General: FrameConcrete Perimeter
- Road/Access: Public
- Originating MLS: MLS Property Information Network
- County: Norfolk
- Zoning: RES153079
- Utilities: for Electric RangeWasher HookupCircuit Breakers100 Amp Service
- Water: Public
- Sewer: Private Sewer
- Source: MLS Property Information Network
This listing courtesy of Kulesza Mercuri Real Estate Team , RE/MAX Real Estate Center
Monthly Payment
- Principal & Interest $
- Property Taxes $
- Home Insurance $
- VA Funding Fee $

 New - 3 days ago