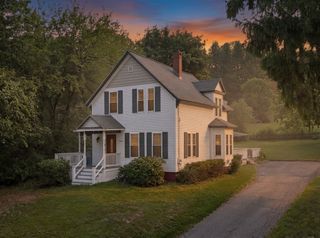
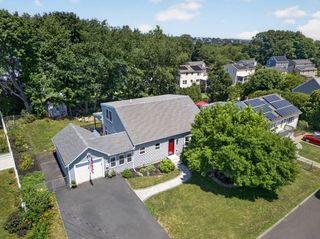
119 High St, North Andover, MA 01845
- 4 beds |
- 2 baths |
- 2,075 sqft
 Single-Family Home
  Built in 1950
  7,405sqft lot
 1 car garage
  $357/sqft
  Listed 19 days ago
Property Description
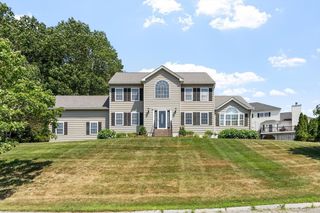
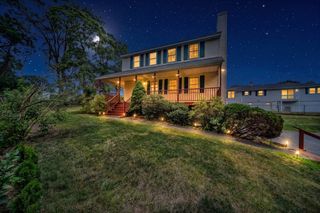
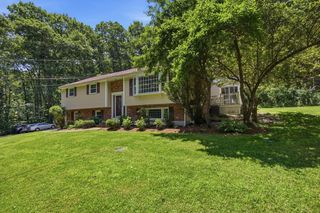
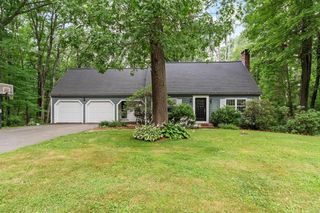
Welcome to 119 High Street, where comfortable living meets one of North Andover’s most convenient locations. This 4-bedroom, 2-bath home offers a versatile layout designed for everyday living. The first floor features a kitchen, dining room, spacious family room with a cozy wood stove, first-floor laundry, two bedrooms, and a full bath. Upstairs you’ll find the primary bedroom with two closets, including a walk-in, an additional bedroom, and an updated 3/4 bath. The basement offers plenty of storage along with an extra-deep one-car garage. Step outside to a large deck overlooking the backyard and fire pit, creating the perfect space for entertaining or relaxing. Just minutes from Main Street, the restaurants and shops at the East and West Mills, gyms, parks, shopping, hiking at Weir Hill, Stevens Pond and Route 495, this home offers the perfect combination of space, convenience, and community.
- Listing Status:
- Active
- Date Added:
- July 9, 2026
- Data Last Updated:
- July 28, 2026 at 11:09PM
- Listing Office:
- Classified Realty Group : 978-664-0075
- Listing Agent:
- Quinlan Home Team : 978-827-8268
- MLS ID:
- 73547223

- General: PorchDeck - WoodRain GuttersStorageFenced Yard
- Style: ColonialRanch
- Parking: AttachedUnderGarage Door OpenerPaved DriveOff StreetPavedParking spaces: 5
- Roofing: Shingle
- Windows: Insulated Windows
- General: FrameBlock
- Road/Access: Public
- Originating MLS: MLS Property Information Network
- County: Essex
- Zoning: R4M:00067 B:00073 L:000002068966
- Fencing: Fenced/EnclosedFenced
- Utilities: for Gas Rangefor Electric DryerWasher Hookup200+ Amp Service
- Water: Public
- Sewer: Public Sewer
- Source: MLS Property Information Network
- Exclusions: Washer Dryer Are Negotiable. See Inclusion Sheet.
This listing courtesy of Quinlan Home Team , Classified Realty Group
Monthly Payment
- Principal & Interest $
- Property Taxes $
- Home Insurance $
- VA Funding Fee $