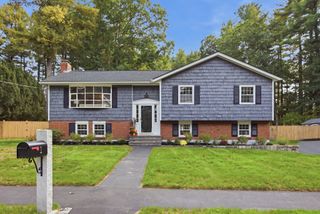
124 Hillside Rd, North Andover, MA 01845
- 3 beds |
- 3 baths |
- 2,198 sqft
 Single-Family Home
 Built in 1959
 0.87acre lot
 2 car garage
 $403/sqft
 Listed 11 days ago
Property Description
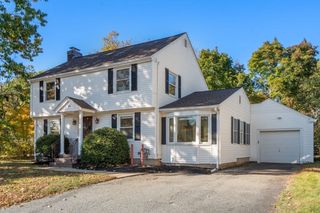
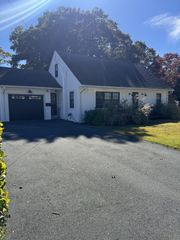
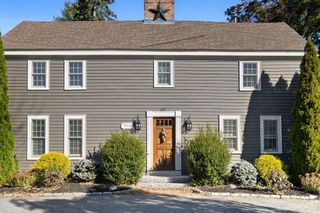
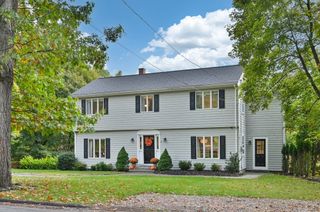
Beautifully remodeled in 2026, this home offers the perfect blend of modern style and thoughtful design. The stunning kitchen features a 75x54 center island, quartz countertops and all-new appliances. The farmer’s sink overlooks a peaceful and private wooded lot. The dining area is accented by a decorative fireplace. The circular flow from the kitchen to the family room creates the perfect layout for both everyday living and entertaining. Upstairs, the primary suite is a true retreat, featuring a brand new bath with an upscale walk-in shower with dual showerheads, double vanity and Kohler fixtures. Two additional spacious bedrooms and another full bath complete the second floor. Oversized windows throughout fill the home with natural light, while engineered white oak flooring and all-new lighting create a fresh, modern feel. On-grade 2 car garage is connected to the house by a bonus room with sliders to the fenced in backyard. Extensive improvements include updated and expanded electrical to accommodate a whole-house generator and new solar panels, a new roof, new front doors and updated landscaping. Every detail has been thoughtfully considered, offering the style and comfort of a newly renovated home. Simply move in and enjoy!
- Listing Status:
- Active
- Date Added:
- October 15, 2026
- Data Last Updated:
- October 26, 2026 at 1:08PM
- Listing Office:
- Keller Williams Realty : 978-475-2111
- Listing Agent:
- The Maren Group : 978-475-1611
- MLS ID:
- 73591325

- General: ScreensFenced Yard
- Style: Colonial
- Parking: AttachedPaved DriveOff StreetParking spaces: 6
- Roofing: Shingle
- Windows: Screens
- General: FrameConcrete Perimeter
- Road/Access: Public
- Originating MLS: MLS Property Information Network
- County: Essex
- Zoning: R3M:0098C B:0018 L:0000.02070327
- Fencing: Fenced/EnclosedFenced
- Utilities: for Gas Rangefor Gas Ovenfor Electric DryerWasher Hookup200+ Amp Service
- Water: Public
- Sewer: Public Sewer
- Source: MLS Property Information Network
This listing courtesy of The Maren Group , Keller Williams Realty
Monthly Payment
- Principal & Interest $
- Property Taxes $
- Home Insurance $
- VA Funding Fee $

 New - 3 days ago