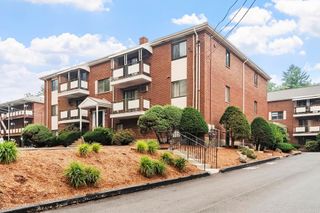
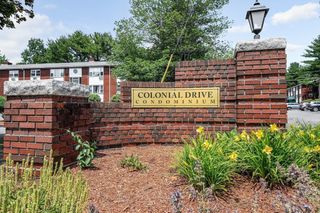
2 Harvest Dr 209, North Andover, MA 01845
- 1 bed |
- 1 bath |
- 813 sqft
 Condominium
  Built in 2006
  —— sqft lot
  —— car garage
  $443/sqft
  Listed 2 months ago
Property Description
Move right into this cozy 1-bedroom, 1-bath second-floor unit at Oakridge Village. The open-concept layout connects the kitchen, dining, and living areas, creating a bright and comfortable space ideal for everyday living and entertaining. The kitchen features cherry cabinets, granite countertops, a peninsula island, tile flooring, and a laundry/pantry closet. The spacious living room offers hardwood floors, recessed lighting, ceiling fans, and access to a private balcony. The primary bedroom includes an en suite bath with granite countertops and tile flooring. New Harvey windows were installed in 2024, and all appliances will remain. Enjoy clubhouse amenities including a heated in-ground pool, fitness center, and function room. Conveniently located on the Middleton/North Andover line near major routes, shopping, and dining. Includes deeded parking space #119. Quick closing possible.
- Listing Status:
- Active
- Date Added:
- May 29, 2026
- Data Last Updated:
- July 28, 2026 at 7:08AM
- Listing Office:
- LAER Realty Partners : 978-957-1700
- Listing Agent:
- Dan O'Connell Sr : 978-423-2578
- MLS ID:
- 73526565

- General: BalconyScreensProfessional LandscapingSprinkler System
- Pool: AssociationIn GroundIndoorHeated
- Parking: AssignedGuestParking spaces: 1
- Roofing: Shingle
- Windows: Insulated WindowsScreens
- General: Frame1
- HOA Amenities: PoolElevator(s)Recreation FacilitiesFitness CenterClubroomClubhouseInsuranceMaintenance StructureRoad MaintenanceMaintenance GroundsSnow RemovalTrash413.0Monthly
- Originating MLS: MLS Property Information Network
- County: Essex
- Zoning: RESM:00108 B:C0038 L:0209B4608304
- Utilities: for Electric Rangefor Electric Ovenfor Electric DryerIcemaker ConnectionCircuit Breakers
- Water: Public
- Sewer: Public Sewer
- Source: MLS Property Information Network
This listing courtesy of Dan O'Connell Sr , LAER Realty Partners
Monthly Payment
- Principal & Interest $
- Property Taxes $
- Home Insurance $
- VA Funding Fee $