28 Fernview Avenue 9, North Andover, MA 01845
- 2 beds |
- 1 bath |
- 850 sqft
 Rental
  Built in 1967
  40.8acre lot
 —— car garage
  $3/sqft
  Listed 20 days ago
Property Description
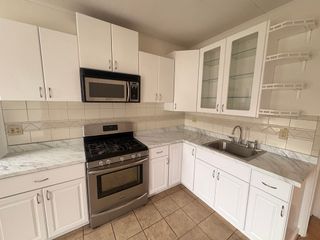
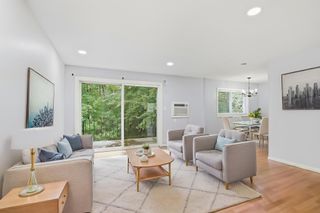
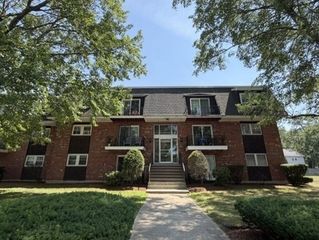
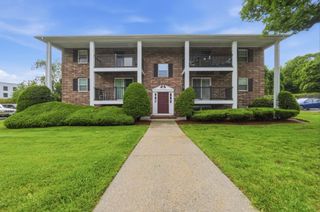
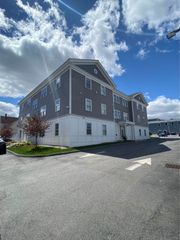
Welcome home to this beautifully updated second floor, two bedroom unit at Heritage Green in desirable North Andover! Recently renovated from top to bottom, this move in ready home features new double pane vinyl windows and slider, easy care vinyl plank flooring, a stylish new bathroom, updated kitchen, wall air conditioner, and new lighting. The modern kitchen offers white shaker cabinetry, stainless steel appliances, and granite countertops. The spacious living room opens to a private balcony, perfect for relaxing or dining outdoors. The updated bathroom features a tiled tub and shower, new vanity, lighting, and mirror. Laundry is conveniently located just one flight down. Heat, gas cooking, hot water, water, and sewer are included in the rent, so tenants pay only for their electricity. Enjoy open and ample parking for both residents and guests. Heritage Green offers exceptional on site amenities, including a clubhouse, swimming pool, tennis and basketball courts, fitness room, and playground. Conveniently located in North Andover, enjoy easy access to local restaurants, shopping, schools, parks, and major commuter routes, including Routes 495 and 93. North Andover offers a convenient location with easy access to Boston, the Merrimack Valley, and southern New Hampshire. Complete application required for all occupants age 18 and over. No smoking. A pet may be considered for a well qualified, well referenced tenant. Good credit required. Available now.
- Listing Status:
- Active
- Date Added:
- September 15, 2026
- Data Last Updated:
- October 6, 2026 at 2:06AM
- Listing Office:
- Home Seller's Edge : 978-482-7580
- Listing Agent:
- Lynne Rudnicki :
- MLS ID:
- 73577191

- General: PatioRain GuttersProfessional LandscapingScreensStone Wall
- Parking: Parking spaces: 99
- Windows: Screens
- Originating MLS: MLS Property Information Network
- County: Essex
- Zoning: 2073220
- Source: MLS Property Information Network
This listing courtesy of Lynne Rudnicki , Home Seller's Edge