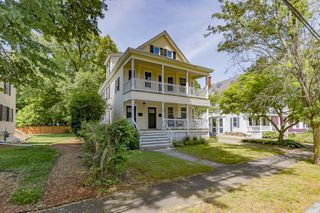
8 Bixby St 8, North Andover, MA 01845
- 2 beds |
- 2 baths |
- 1,302 sqft
 Condominium
  Built in 1865
  —— sqft lot
  1 car garage
  $422/sqft
  Listed 14 days ago
Property Description
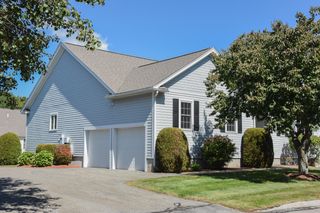
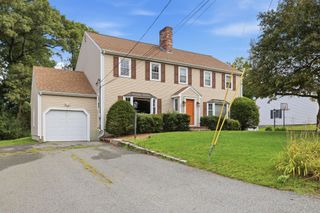
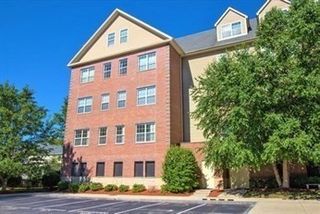
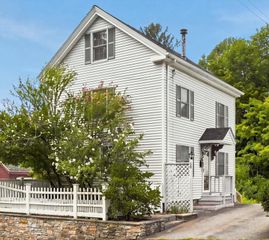
Historic charm meets modern style at 8 Bixby Ave! This beautifully maintained Colonial style condo blends original character with thoughtfully updated spaces. The inviting interior features gorgeous hardwood floors and a stylish kitchen designed to impress, complete with Cafe Series-range hood, high-end refrigerator, and sleek double-drawer dishwashers. The spacious living room offers a warm, versatile setting for relaxing or entertaining, while two full baths include a refreshing walk-in shower. The comfortable bedroom features a generous walk-in closet and eye-catching accent wall. Outside, enjoy your own private fenced-in yard and welcoming porch—perfect for enjoying fresh air or creating an outdoor hangout. A full basement provides excellent storage, and one garage space adds everyday convenience. A distinctive home with personality, style, and space in a desirable location- just minutes from North Andover's Historic Mill area- featuring restaurants, a Farmer's Market and more! The High School is a short distance, as well as, the commuter rail and major highways!
- Listing Status:
- Active
- Date Added:
- September 21, 2026
- Data Last Updated:
- October 5, 2026 at 8:06PM
- Listing Office:
- Redfin Corp. : 617-340-7803
- Listing Agent:
- Stephanie Galloni : 978-631-1952
- MLS ID:
- 73580223

- General: Fenced Yard
- Parking: DetachedParking spaces: 3
- Roofing: Shingle
- General: 2
- HOA Amenities: WaterSewerInsuranceSnow Removal228.0Monthly
- Originating MLS: MLS Property Information Network
- County: Essex
- Zoning: R4M:0069 B:0003 L:0008.05115773
- Fencing: Fenced
- Utilities: Circuit Breakers
- Water: Public
- Sewer: Public Sewer
- Source: MLS Property Information Network
This listing courtesy of Stephanie Galloni , Redfin Corp.
Monthly Payment
- Principal & Interest $
- Property Taxes $
- Home Insurance $
- VA Funding Fee $