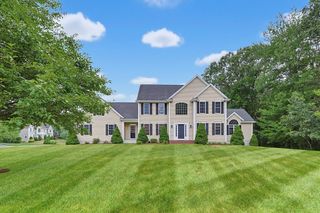
12 Kristen Circle, North Attleboro, MA 02760
- 4 beds |
- 5 baths |
- 4,667 sqft
 Single-Family Home
  Built in 2000
  0.46acre lot
 3 car garage
  $213/sqft
  Listed 1 month ago
Property Description
Open House 1:00-3:00 7/25/2026. Saturday. Highly desirable Westwood Estates! This home features a dramatic two-story foyer, formal living and dining rooms, and an open floor plan leading to a fireplaced great room with soaring 20+/- ft ceilings and oversized windows overlooking a private backyard. The first floor offers hardwood floors, a home office/playroom, dining room, and kitchen with island. Upstairs includes a spacious primary suite with walk-in closet and updated bath, plus three additional bedrooms with Jack-and-Jill bath. Finished basement offers bonus living space with bar and half bath. Three-car garage, natural gas, town water, and town sewer. Minutes to major interstates and local schools.
- Listing Status:
- Active
- Date Added:
- May 31, 2026
- Data Last Updated:
- July 30, 2026 at 3:07AM
- Listing Office:
- RE/MAX Real Estate Center : 508-699-1600
- Listing Agent:
- Kenneth Farrow : 774-688-9157
- MLS ID:
- 73527326

- General: Rain GuttersSprinkler System
- Style: Colonial
- Parking: AttachedGarage Door OpenerWorkshop in GaragePaved DriveOff StreetPavedParking spaces: 11
- Roofing: Shingle
- General: FrameConcrete Perimeter
- Road/Access: Public
- Originating MLS: MLS Property Information Network
- County: Bristol
- Zoning: RES4038209
- Utilities: for Gas Rangefor Electric DryerWasher HookupCircuit Breakers200+ Amp Service
- Water: Public
- Sewer: Public Sewer
- Source: MLS Property Information Network
- Exclusions: Personal Belongings.
This listing courtesy of Kenneth Farrow , RE/MAX Real Estate Center
Monthly Payment
- Principal & Interest $
- Property Taxes $
- Home Insurance $
- VA Funding Fee $