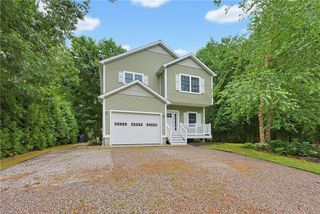
195 Mount Hope Street, North Attleboro, MA 02760
- 3 beds |
- 4 baths |
- 2,148 sqft
 Single-Family Home
 Built in 1978
 0.62acre lot
 2 car garage
 $256/sqft
 Listed 10 days ago
Property Description
Special Mount Hope Street Saltbox! Set on absolutely gorgeous grounds, this property features lovely gardens scattered throughout the front and backyard, with beautiful plantings surrounding the patio area. A long driveway leads to the garage with a high ceiling and an additional door for easy access to the backyard for the mower, garden tools, yard furniture and the grill. Enter through the enclosed side porch, providing access to both the garage and home. The kitchen has dark wood cabinetry, a black laminate countertop, brick-look flooring, a bay window, recessed lighting, and appliances including an electric stove, microwave, dishwasher, and refrigerator. Half bath with washer and dryer hookups is located nearby. The dining room has wide pine floors and an impressive angled fireplace. First floor main BR has a walk-in closet. Full bath was partially gutted following a previous water leak. Living room has hardwood floors and fireplace. Upstairs are two generously sized bedrooms, one with a walk-in closet and another with two closets. The full bath has access to the second floor attic. The full basement was previously finished with multiple rooms and a half bath. Following the water leak, the lower level was gutted but the framing remains in place for a future renovation. This is a truly special home in a beautiful setting. Horses OK w/special permit. Just over 2 miles to Route 95, under 4 miles to the Attleboro T, incredible restaurants nearby - located in a vibrant town!
- Listing Status:
- Active
- Date Added:
- October 16, 2026
- Data Last Updated:
- October 26, 2026 at 7:18AM
- Listing Office:
- eXp Realty : 888-315-3445
- MLS ID:
- 1426051

- General: Paved DrivewayOutbuilding
- Style: Colonial
- Other Structures: Outbuilding
- Parking: AttachedGarageGarage Door OpenerParking spaces: 8
- General: Wood Siding2Concrete Perimeter
- Originating MLS: RIS_RIS
- County: Bristolma
- Zoning: 195MOUNTHOPESTNATL
- Fencing: Fenced
- Utilities: Sewer ConnectedCircuit Breakers
- Water: ConnectedPublic
- Sewer: ConnectedPublic Sewer
- Source: RIS_RIS
This listing courtesy of eXp Realty
Monthly Payment
- Principal & Interest $
- Property Taxes $
- Home Insurance $
- VA Funding Fee $