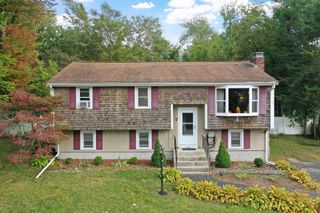
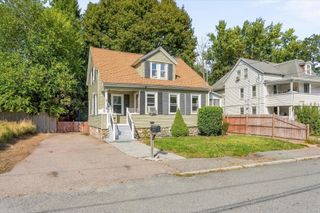
392 Mansfield Rd, North Attleboro, MA 02760
- 3 beds |
- 1 bath |
- 1,633 sqft
 Single-Family Home
 Built in 1965
 0.34acre lot
 —— car garage
 $306/sqft
 Listed 5 days ago
Property Description
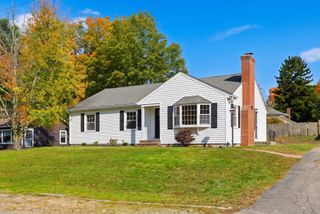
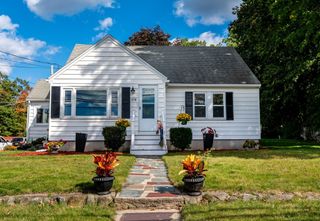
N. ATTLEBORO – Some homes offer something a little harder to find: a great yard, room to spread out, and lake access, all in a location that makes everyday life easy. This 3-bedroom Ranch, tucked near the Mansfield line, brings those features together in a way that's not often available in this area. Inside, the main level features hardwood floors throughout, recessed lighting in several rooms, and a separate tiled mudroom with custom bench and cubbies. Lots of closets throughout. The partially finished basement offers flexibility, with a comfortable family room featuring a pellet stove and a separate bonus room ideal for a home office, hobbies, or play space. Outside you’ll enjoy a spacious, flat, fully fenced backyard that offers room for gatherings, gardening, pets, and play. Two storage sheds add convenience, while nearby right-of-way paths provide access to Bungay Lake. The home also benefits from meaningful updates, including the roof and gutters, Harvey windows, 200-amp electrical service, a 2025 electric water heater, and a new slider and counter-depth refrigerator in 2026. Title V passed in September 2026, and existing ductwork and coils offer a head start toward central A/C with the addition of an outdoor condenser. Convenient to shopping, restaurants, and major routes, this is an opportunity to enjoy the ease of single-level living without giving up the outdoor space, flexibility, and lifestyle that make a house feel like home.
- Listing Status:
- Active
- Date Added:
- October 21, 2026
- Data Last Updated:
- October 26, 2026 at 7:07AM
- Listing Office:
- eXp Realty LLC : 888-854-7493
- Listing Agent:
- Esposito Group : 774-266-6158
- MLS ID:
- 73592211

- General: DeckPatioStorage
- Style: Ranch
- Parking: Paved DriveOff StreetParking spaces: 6
- Roofing: Shingle
- General: FrameConcrete Perimeter
- Road/Access: Public
- Originating MLS: MLS Property Information Network
- County: Bristol
- Zoning: RESM:0038 B:0026 L:00002875590
- Utilities: for Electric Rangefor Electric Ovenfor Electric DryerWasher HookupCircuit Breakers
- Water: Public
- Sewer: Private Sewer
- Source: MLS Property Information Network
This listing courtesy of Esposito Group , eXp Realty LLC
Monthly Payment
- Principal & Interest $
- Property Taxes $
- Home Insurance $
- VA Funding Fee $