62 Pinsonnault Lane, North Attleboro, MA 02760
- 4 beds |
- 4 baths |
- 3,237 sqft
 Single-Family Home
  Built in 2007
  —— sqft lot
  2 car garage
  $400/sqft
  Listed 17 days ago
Property Description
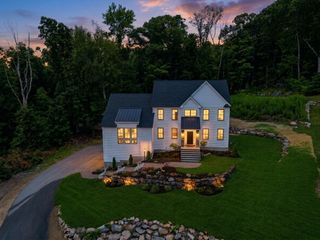
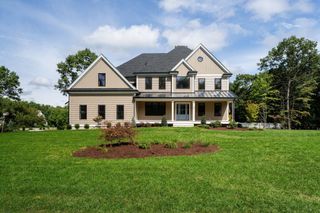
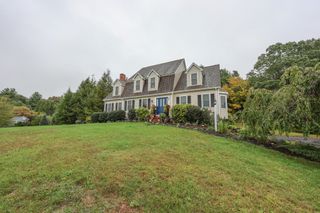
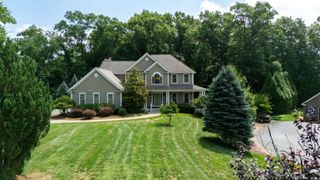
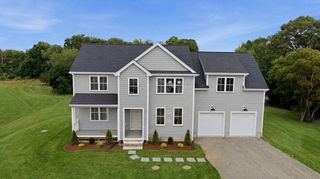
Tucked away on a serene cul-de-sac at 62 Pinsonnault Lane, this stunning modern Cape embodies updated elegance in one of North Attleboro's most sought-after neighborhoods. Outside, a picturesque picket fence welcomes you to an outdoor oasis featuring a spacious patio and a cozy fire pit—ideal for entertaining. Step inside to discover a thoughtfully designed 3,237 sq. ft. interior that seamlessly blends modern amenities with classic charm. The main level boasts a bright, open-concept layout engineered for effortless entertaining and everyday living. The heart of the home is the chef-inspired kitchen, fully equipped with stainless steel appliances, a large center island, and ample cabinetry. Directly adjacent, the warm and inviting living room features a striking fireplace as its focal point, while a formal dining room provides a sophisticated space for special occasions. This expansive home features 4 bedrooms and 3.5 bathrooms, highlighted by a luxurious primary suite complete with a spa-like ensuite bath and massive double walk-in closets. A major highlight is the fully finished basement, which expands your living space with an additional bedroom, full bathroom and a full kitchen—creating the perfect space for a guest retreat or flexible space for extended family living. Don't miss the chance to own this versatile, turnkey masterpiece.
- Listing Status:
- Active
- Date Added:
- September 18, 2026
- Data Last Updated:
- October 5, 2026 at 6:08AM
- Listing Office:
- Mott & Chace Sotheby's International Realty : 401-314-3000
- Listing Agent:
- Gina DiCenzo Moynihan : 401-601-8097
- MLS ID:
- 73579551

- General: DeckCovered Patio/DeckRain GuttersHot Tub/SpaStorageSprinkler SystemStone WallPrivate
- Style: Cape
- Parking: AttachedGarage Door OpenerPaved DriveOff StreetPavedParking spaces: 6
- Roofing: Shingle
- General: FrameConcrete Perimeter
- Road/Access: Public
- Originating MLS: MLS Property Information Network
- County: Bristol
- Zoning: Res4298565
- Fencing: Fenced/Enclosed
- Utilities: for Gas RangeCircuit Breakers200+ Amp Service
- Water: Public
- Sewer: Private Sewer
- Source: MLS Property Information Network
This listing courtesy of Gina DiCenzo Moynihan , Mott & Chace Sotheby's International Realty
Monthly Payment
- Principal & Interest $
- Property Taxes $
- Home Insurance $
- VA Funding Fee $