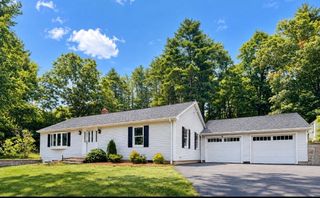
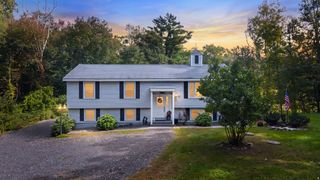
47 Brookfield Rd, North Brookfield, MA 01535
- 3 beds |
- 3 baths |
- 1,760 sqft
 Single-Family Home
 Built in 2026
 1.77acre lot
 2 car garage
 $284/sqft
 Listed 8 days ago
Property Description
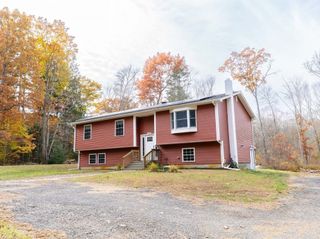
Welcome to 47 Brookfield Road in North Brookfield! This brand new construction offers the perfect combination of modern living, flexible space, and peaceful surroundings, all set on a private 1.77 acre lot. The thoughtfully designed main level features a bright, open-concept kitchen, dining, and living area, creating an inviting space for everyday living and entertaining, with direct access to a deck overlooking the wooded backyard. The spacious primary suite is a true retreat, complete with a walk-in closet and private full bathroom, while two additional bedrooms and another full bathroom provide comfortable accommodations for family or guests. Downstairs, the finished walkout basement offers exceptional bonus space with a third full bathroom, making it ideal for a second living area, home office, gym, or potential in-law setup. Enjoy the convenience of an attached two car garage, a spacious driveway with ample parking, and the added benefits of new construction. Nature lovers will appreciate the peaceful setting and proximity to North Brookfield Town Forest Park, with its hiking trails and outdoor recreation, as well as nearby opportunities to explore the area's scenic conservation lands. Enjoy the privacy and tranquility of a wooded setting while remaining conveniently located near town amenities and within reach of Worcester and surrounding communities. With modern comfort, versatile living space, and room to enjoy the outdoors, this home is a wonderful opportunity to make this brand new house your home for the holidays!
- Listing Status:
- Active
- Date Added:
- October 27, 2026
- Data Last Updated:
- November 4, 2026 at 6:06PM
- Listing Office:
- A & E Realty Company, Inc. : 508-835-1190
- Listing Agent:
- Maria Troka : 774-261-3318
- MLS ID:
- 73595557

- General: Deck - Wood
- Style: Split Entry
- Parking: UnderPaved DriveOff StreetPavedParking spaces: 8
- Roofing: Shingle
- Windows: Insulated Windows
- General: FrameConcrete Perimeter
- Road/Access: Public
- Originating MLS: MLS Property Information Network
- County: Worcester
- Zoning: RM:0042 B:0055 L:004723518839
- Utilities: Circuit Breakers
- Water: Private
- Sewer: Private Sewer
- Source: MLS Property Information Network
- Exclusions: Staging And Personal Property.
This listing courtesy of Maria Troka , A & E Realty Company, Inc.
Monthly Payment
- Principal & Interest $
- Property Taxes $
- Home Insurance $
- VA Funding Fee $