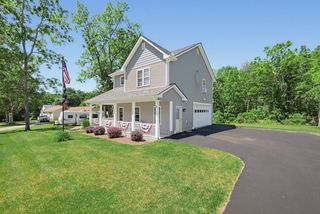
82 Walnut St, North Brookfield, MA 01535
- 2 beds |
- 1 bath |
- 1,208 sqft
 Single-Family Home
  Built in 1950
  0.38acre lot
 1 car garage
  $310/sqft
  Listed 26 days ago
Property Description
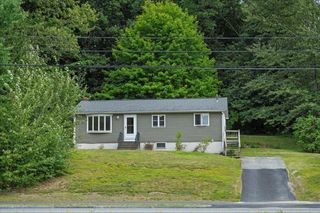
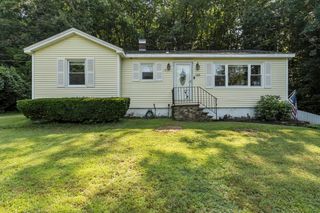
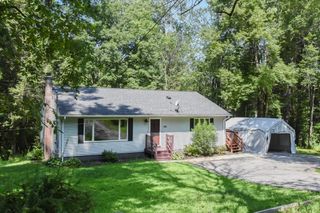
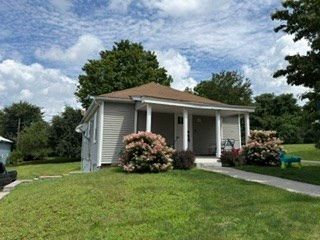
Everything has been done on this thoughtfully updated one level ranch. This recently renovated home shines with a spacious open floor plan featuring beautiful maple hardwood floors, a completely updated kitchen with granite counters, newer floors and updated appliances. The sun filled living room, flows nicely into the kitchen with dine in counter, perfect for entertaining and staying connected. Two good sized bedrooms, renovated full bath and heated breezeway that's large enough to be used as an office or quiet place to relax. The partially finished basement offers so many possibilities and expanded living space. All new Mini-split heating and cooling systems throughout the home keep it comfortable and energy efficient, year round. Newer windows can be found in most of the home and the roof was done in 2021. Outside shed is perfect for extra storage and gardening supplies and the garage is conveniently located off the kitchen and breezeway. This home is a must see.
- Listing Status:
- Active
- Date Added:
- July 29, 2026
- Data Last Updated:
- August 25, 2026 at 1:06AM
- Listing Office:
- James Tobin : 774-239-4867
- Listing Agent:
- James P. Tobin : 774-239-4867
- MLS ID:
- 73556768

- General: Porch - EnclosedStorage
- Style: Ranch
- Parking: AttachedGarage Door OpenerGarage Faces SidePaved DriveOff StreetPavedParking spaces: 3
- Roofing: Shingle
- General: FrameConcrete Perimeter
- Road/Access: Public
- Originating MLS: MLS Property Information Network
- County: Worcester
- Zoning: 11M:0110 B:0030 L:00821627824
- Utilities: for Electric Rangefor Electric Ovenfor Electric DryerWasher HookupCircuit Breakers200+ Amp Service
- Water: Public
- Sewer: Public Sewer
- Source: MLS Property Information Network
- Exclusions: Swing Set And Personal Belongings. Kitchen And Basement Refrigerator Both Stay.
This listing courtesy of James P. Tobin , James Tobin
Monthly Payment
- Principal & Interest $
- Property Taxes $
- Home Insurance $
- VA Funding Fee $

 New - 1 day ago