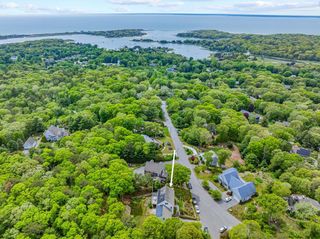
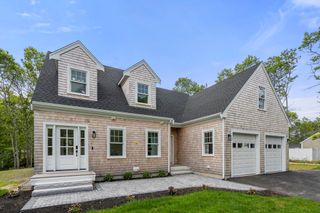
19 Steven P Wentworth Rd, Falmouth, MA 02556
- 4 beds |
- 3 baths |
- 3,396 sqft
 Single-Family Home
  Built in 1990
  0.46acre lot
 2 car garage
  $368/sqft
  Listed 14 days ago
Property Description
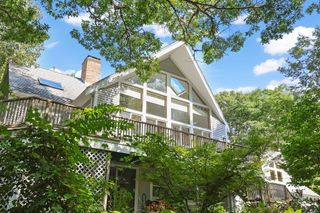
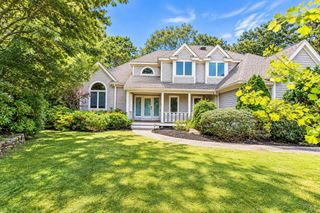
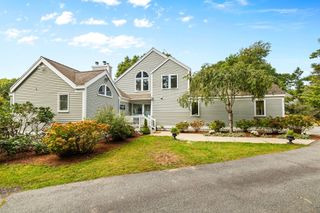
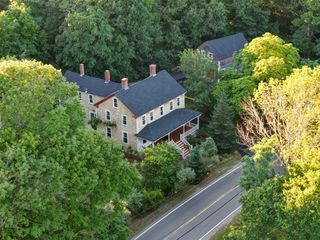
Situated within North Falmouth's desirable North Hill community, this stunning colonial welcomes its new owners to begin their next chapter. The home offers 4 bedrooms and 2.5 bathrooms and over 3,400 square feet of living space. The first floor features the fabulous kitchen with granite countertops and a breakfast area, a living room with a wood-burning fireplace and built-in bar, the formal dining room with a built-in hutch, a home office, and a the first floor spacious primary bedroom suite. The second floor features 3 additional bedrooms, another Jack and Jill full bath, a loft/playroom area, and a large office/entertainment room over the garage. A second set of stairs leads down to the mudroom and 2 car garage. The basement includes additional living with a yoga studio, a bar and entertainment room, and a workout room. Step out to the private backyard that is fully fenced, and relax on the expansive covered patio that extends to a fire pit and barbecue area. The property also includes a work shed and barn suitable for a future hot tub or play space. Drive into this classic cul-de-sac neighborhood and discover the possibilities of living in such a wonderful environment!!
- Listing Status:
- Active
- Date Added:
- September 21, 2026
- Data Last Updated:
- October 5, 2026 at 10:06PM
- Listing Office:
- Rand Atlantic, Inc. : 508-232-7722
- Listing Agent:
- Priscilla Geraghty : 508-274-4631
- MLS ID:
- 73580550

- General: PorchDeck - WoodPatioCovered Patio/DeckRain GuttersStorageGreenhouseScreensFenced YardOutdoor ShowerGreenhouse
- Style: Colonial
- Parking: AttachedGarage Door OpenerInsulatedOff StreetDrivewayStone/GravelParking spaces: 6
- Roofing: Shingle
- Windows: Insulated WindowsScreens
- General: FrameConcrete Perimeter
- Road/Access: Public
- Originating MLS: MLS Property Information Network
- County: Barnstable
- Zoning: RBM:0002 B:0007 L:000800482297728
- Fencing: Fenced/EnclosedFenced
- Utilities: for Electric Rangefor Electric DryerWasher Hookup200+ Amp Service
- Water: Public
- Sewer: Inspection Required for Sale
- Source: MLS Property Information Network
This listing courtesy of Priscilla Geraghty , Rand Atlantic, Inc.
Monthly Payment
- Principal & Interest $
- Property Taxes $
- Home Insurance $
- VA Funding Fee $