19 Northridge Dr 19, North Reading, MA 01864
- 2 beds |
- 2 baths |
- 1,426 sqft
 Condominium
 Built in 1999
 —— sqft lot
 1 car garage
 $414/sqft
 Listed 16 days ago
Property Description
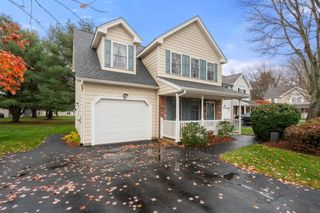
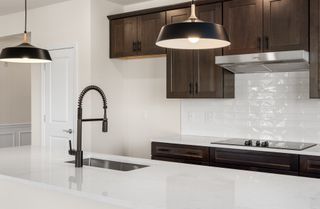
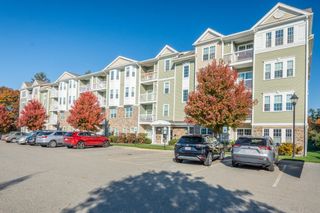
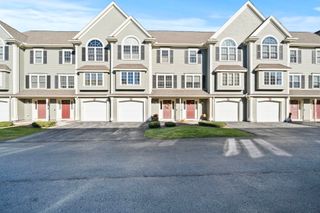
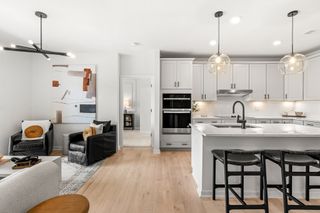
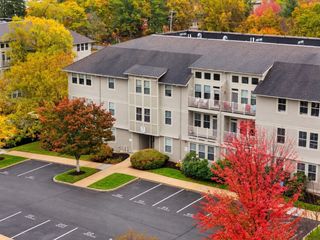
Welcome to 19 Northridge Drive! Discover the perfect blend of comfort, privacy, and effortless living at The Village at Northridge, a highly coveted 55+ community nestled in a tranquil, natural setting in North Reading! RARELY AVAILABLE, this bright and inviting two-bedroom, two-bath FIRST FLOOR CORNER UNIT offers the added privacy of an END UNIT with the convenience of STAIR-FREE LIVING! Enjoy an open-concept, welcoming living area anchored by a stunning fireplace and sliders to a private patio—an ideal spot to unwind and enjoy the peaceful surroundings! The elegant dining room and gourmet kitchen with extra seating are perfect for entertaining. You will love the oversized primary bedroom with a spacious walk-in closet, full bath with walk-in shower and another set of sliders out to your second private patio! Additional highlights include an attached garage, private driveway parking, ample guest parking, in-unit laundry, and abundant storage throughout! Ideally located with convenient highway access, yet tucked away from the hustle and bustle, Northridge offers a wonderful balance of accessibility and serenity. This beautiful unit has EXTRA PRIVACY, as it is tucked around the corner from the main road, offering additional green space! Opportunities like this are few and far between—don’t miss your chance to make this special home your own! Open Houses are not allowed at this complex, so schedule your private showing today!
- Listing Status:
- Active
- Date Added:
- November 3, 2026
- Data Last Updated:
- November 19, 2026 at 7:07AM
- Listing Office:
- William Raveis R.E. & Home Services : 978-475-5100
- Listing Agent:
- Alyse McNelley : 617-905-9666
- MLS ID:
- 73598167

- General: PatioRain GuttersSprinkler System
- Parking: AttachedGarage Door OpenerStorageCommonGuestDrivewayPavedExclusive ParkingParking spaces: 3
- Roofing: Shingle
- Windows: Insulated Windows
- General: Frame1
- HOA Amenities: ClubroomSewerInsuranceMaintenance StructureRoad MaintenanceMaintenance GroundsSnow RemovalTrashReserve Funds601.53Monthly
- Originating MLS: MLS Property Information Network
- County: Middlesex
- Zoning: RESM:0213 L:025.A01040101.3471014
- Utilities: for Gas Rangefor Gas DryerWasher Hookup
- Water: Public
- Sewer: Private Sewer
- Source: MLS Property Information Network
- Exclusions: Washer & Dryer Included.
This listing courtesy of Alyse McNelley , William Raveis R.E. & Home Services
Monthly Payment
- Principal & Interest $
- Property Taxes $
- Home Insurance $
- VA Funding Fee $