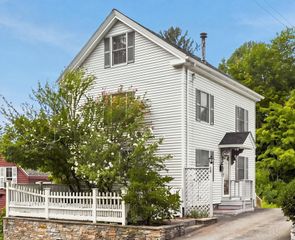
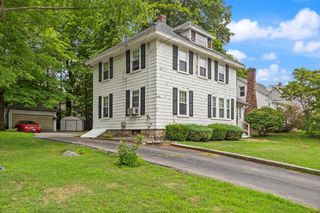
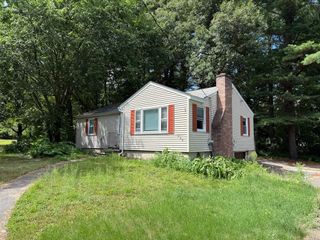
34 Lowell Road, North Reading, MA 01864
- 3 beds |
- 2 baths |
- 1,176 sqft
 Single-Family Home
  Built in 1930
  2.1acre lot
 —— car garage
  $616/sqft
  Listed 8 days ago
Property Description
Move-in Ready Starter Home with all of the key updates! Break into desirable North Reading with 34 Lowell Road - Sitting on 2.1 Acres of Land, this thoughtfully updated home is filled with character and charm; with opportunity to grow. Highlighted by an elevated front porch with built-in swing, entering the home offers comfort with refinished hardwood floors and new vintage wallpaper to showcase the home's identity. The lower level features an upgraded kitchen and bathroom along with dining room, living room and bedroom spaces. A convenient mudroom off the kitchen leads to the expansive deck and back yard ready for hosting, play or relaxation and future upgrades of your choosing. The upstairs offers a new expanded bathroom, primary bedroom and additional bedroom with custom built-in features. Local North Reading offers plenty of shopping, restaurants, transportation options and schools. Don't wait to explore this home and see what North Reading has to offer! Lockbox available for buyer agents - private tours available upon request.
- Listing Status:
- Active
- Date Added:
- August 12, 2026
- Data Last Updated:
- August 20, 2026 at 5:06PM
- Listing Office:
- Right Way Realty LLC : 781-710-2739
- Listing Agent:
- Joseph Rubendall : 860-748-7656
- MLS ID:
- 73562313

- General: Balcony / DeckPorchDeck - CompositeRain GuttersStorageProfessional LandscapingSprinkler SystemGardenStone Wall
- Style: Cape
- Parking: Paved DriveParking spaces: 10
- Roofing: Shingle
- General: FrameStone
- Originating MLS: MLS Property Information Network
- County: Middlesex
- Zoning: RA717334
- Utilities: for Electric Rangefor Electric DryerCircuit Breakers100 Amp Service
- Water: Public
- Sewer: Private Sewer
- Source: MLS Property Information Network
This listing courtesy of Joseph Rubendall , Right Way Realty LLC
Monthly Payment
- Principal & Interest $
- Property Taxes $
- Home Insurance $
- VA Funding Fee $