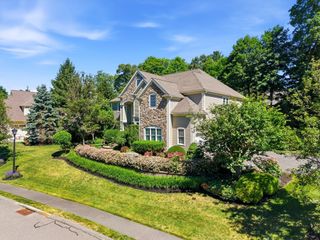
40 Elm Street, North Reading, MA 01864
- 4 beds |
- 6 baths |
- 4,400 sqft
 Single-Family Home
 Built in 2026
 1.09acre lot
 2 car garage
 $409/sqft
 Listed 5 days ago
Property Description
A residence worthy of royalty, this NEW CONSTRUCTION masterpiece, in the highly sought after BATCHELDER SCHOOL DISTRICT, offers unparalleled elegance and comfort. Four LAVISH EN-SUITE BEDROOMS WITH SPA LIKE BATHS—three with walk-in closets and one with a full-wall double closet—provide private retreats for all. The COFFERED CEILING living room exudes sophistication, leading to a grand TWO-STORY KITCHEN adorned with an abundance of custom cabinetry and TOP-TEIR APPLIANCES. Six luxurious bathrooms, TWO LAUNDRY ROOMS, and a refined HOME OFFICE elevate everyday living. An open loft with GLASS RAILINGS overlooks the stunning main level, while the walk-out basement with FLOOR-TO-CEILING WINDOWS immerses you in serene green vistas. STONEWALLS AND PATIO. A circular driveway plus an additional driveway ensures ample parking, complemented by 2-CAR GARAGE with effortless first-level entry. This is not just a home—it’s a statement of prestige.
- Listing Status:
- Active
- Date Added:
- October 21, 2026
- Data Last Updated:
- October 26, 2026 at 10:06PM
- Listing Office:
- Classified Realty Group : 978-664-0075
- Listing Agent:
- Laurie Cappuccio : 978-766-7163
- MLS ID:
- 73593812

- General: PorchDeck - CompositePatioRain GuttersProfessional LandscapingFenced YardStone Wall
- Style: ColonialContemporary
- Parking: AttachedGarage Door OpenerOversizedPaved DriveOff StreetDrivewayPavedParking spaces: 19
- Roofing: ShingleMetal
- Windows: Window(s) - Bay/Bow/BoxInsulated Windows
- General: FrameConcrete Perimeter
- Road/Access: Public
- Originating MLS: MLS Property Information Network
- County: Middlesex
- Zoning: RAM:078.0 B:0000 L:0057.0721589
- Fencing: Fenced/EnclosedFenced
- Utilities: for Gas Rangefor Electric DryerWasher Hookup
- Water: Public
- Sewer: Private Sewer
- Source: MLS Property Information Network
This listing courtesy of Laurie Cappuccio , Classified Realty Group
Monthly Payment
- Principal & Interest $
- Property Taxes $
- Home Insurance $
- VA Funding Fee $