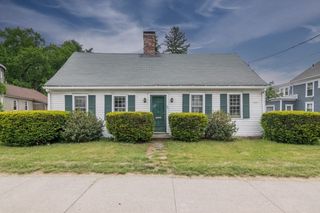
132 Cross Path Road, Northampton, MA 01060
- 2 beds |
- 3 baths |
- 1,187 sqft
 Single-Family Home
  Built in 2000
  3.9acre lot
 4 car garage
  $371/sqft
  Listed 1 month ago
Property Description
If you’ve ever fancied yourself a gentleman farmer then this property was made for you. Located on almost four acres on Cross Path Road this unique property offers a two bedroom two bath residence, oversized workshop with office and bath, 24x36 metal barn, covered patio with pool and numerous storage sheds. In addition three of the acres are being actively farmed. The 1187 SqFt 2nd floor residence features a modern fully equipped kitchen, Living/Dining area with gas parlor stove, main bedroom with private bath and a 2nd bedroom also with a full bath. There is a large deck off the living room overlooking the rear of the property. The 1st floor is a large heated workshop with office, full bathroom and 2nd kitchen ideally located for back yard entertaining. Outside is a covered patio next to the above ground pool. The property in located in a FEMA flood zone so mortgage flood insurance will be necessary.
- Listing Status:
- Active
- Date Added:
- June 22, 2026
- Data Last Updated:
- July 30, 2026 at 12:08PM
- Listing Office:
- The Murphys REALTORS, Inc. : 413-584-5700
- Listing Agent:
- David A Murphy : 413-530-2275
- MLS ID:
- 73539760

- General: DeckCovered Patio/DeckPool - Above GroundStorageBarn/StableGreenhouseGardenBarn/StableGreenhouse
- Style: Raised Ranch
- Pool: Above Ground
- Parking: DetachedStorageBarnOff StreetStone/GravelParking spaces: 8
- Roofing: Shingle
- General: FrameConcrete Perimeter
- Road/Access: Public
- Originating MLS: MLS Property Information Network
- County: Hampshire
- Zoning: URA3713187
- Utilities: for Gas Rangefor Gas Ovenfor Electric Dryer220 VoltsCircuit Breakers200+ Amp Service
- Water: Public
- Sewer: Private Sewer
- Source: MLS Property Information Network
This listing courtesy of David A Murphy , The Murphys REALTORS, Inc.
Monthly Payment
- Principal & Interest $
- Property Taxes $
- Home Insurance $
- VA Funding Fee $