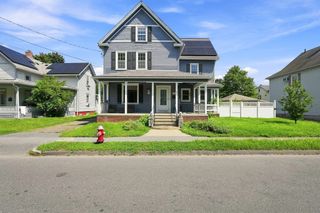
42 Water St., Northampton, MA 01053
- 4 beds |
- 2 baths |
- 2,158 sqft
 Single-Family Home
  Built in 1900
  10,019sqft lot
 —— car garage
  $255/sqft
  Listed 7 days ago
Property Description
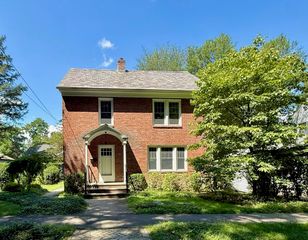
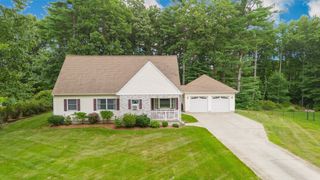
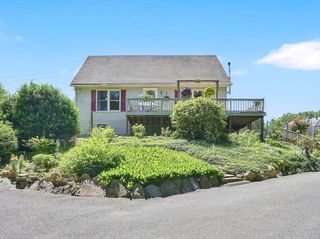
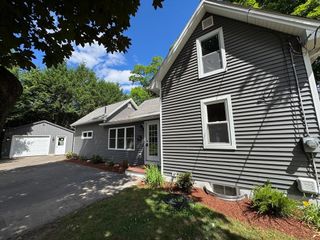
Nestled on a quiet dead-end street, this 4-bedroom, 2-bath home offers an ideal blend of character, beauty, and versatility, with frontage on the swimmable Mill River. Abundant natural light fills the open kitchen, living, and dining area, where vaulted ceilings with skylights, wide pine floors, and triple glass slider create a bright and airy gathering space framed by views of the river. The kitchen features white cabinets, granite countertops, and stainless appliances. A flexible floor plan includes two bedrooms with pine floors and a full bath on the main level, plus two additional bedrooms and a second full bath upstairs. Outside, a sweet deck and backyard provide plenty of space for gardening, play, and pets, while tiered patios at the river's edge offer a truly special spot for morning coffee or simply watching the water go by. The bike path, Look Park, Musante Beach, and conservation land are all within walking distance. The living is easy with new roof in 2020, central AC, replacement windows, and natural gas Buderus heat and hot water. A rare combination of natural beauty, convenience, and flexible living on the river’s edge.
- Listing Status:
- Active
- Date Added:
- August 17, 2026
- Data Last Updated:
- August 24, 2026 at 3:08PM
- Listing Office:
- Delap Real Estate LLC : 413-586-9111
- Listing Agent:
- Holly Young : 413-320-8025
- MLS ID:
- 73564622

- General: DeckPatioRain GuttersHot Tub/SpaPrivate
- Style: Cape
- Parking: Paved DriveParking spaces: 2
- Roofing: Shingle
- Windows: Insulated Windows
- General: FrameStoneBrick/Mortar
- Originating MLS: MLS Property Information Network
- County: Hampshire
- Zoning: URBM:010B B:0076 L:00013714977
- Utilities: Circuit Breakers
- Water: Public
- Sewer: Public Sewer
- Source: MLS Property Information Network
This listing courtesy of Holly Young , Delap Real Estate LLC
Monthly Payment
- Principal & Interest $
- Property Taxes $
- Home Insurance $
- VA Funding Fee $

 New - 1 day ago