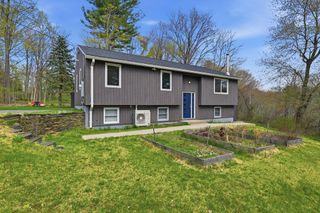
788 Burts Pit Rd, Northampton, MA 01062
- 3 beds |
- 3 baths |
- 1,992 sqft
 Single-Family Home
  Built in 1980
  1.62acre lot
 2 car garage
  $259/sqft
  Listed 4 days ago
Property Description
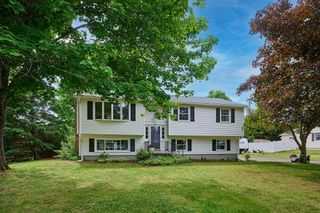
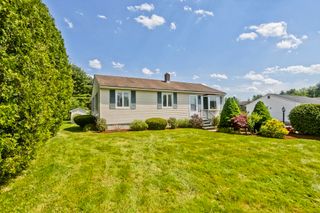
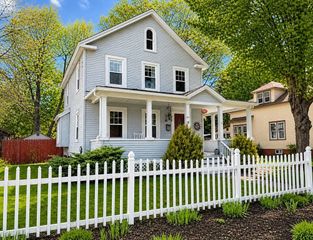
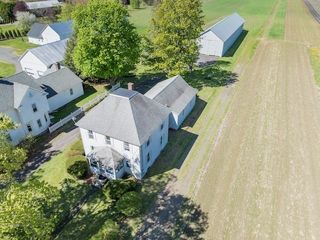
BRIGHT, AIRY, AND IMPECCABLY MAINTAINED - this home offers more than a typical raised ranch. Set on over 1.5 acres and just minutes to downtown Northampton, Florence, and Easthampton, it combines space, condition, and convenience. The main level features a spacious living room, large dining room, and an eat-in kitchen with plenty of natural light and all appliances included. A comfortable primary bedroom suite includes a private bath with shower and walk-in closet. Two additional first floor bedrooms offer flexible use and could make for an ideal home office. The finished lower level provides a large family room, separate storage room, and a laundry room with half bath. Outdoor living is a highlight: enjoy a 3-season sunroom and also a huge screened porch. The backyard deck is adjacent to a fenced area of the yard, as well as two storage sheds. Spotless, move-in ready, and easy to enjoy inside and out! *FIRST SHOWINGS at the Open House Sunday, May 31st 11:00am-12:30pm.*
- Listing Status:
- Active
- Date Added:
- May 26, 2026
- Data Last Updated:
- May 30, 2026 at 11:08PM
- Listing Office:
- Canon Real Estate, Inc. : 413-527-8311
- Listing Agent:
- Jill Vincent Lapan : 413-695-3732
- MLS ID:
- 73524194

- General: Porch - ScreenedDeck - Wood
- Style: Raised Ranch
- Parking: AttachedUnderGarage Door OpenerStorageGarage Faces SideOff StreetPavedParking spaces: 4
- Roofing: Shingle
- Windows: Insulated Windows
- General: FrameConcrete Perimeter
- Road/Access: Public
- Originating MLS: MLS Property Information Network
- County: Hampshire
- Zoning: SR3713770
- Utilities: for Electric Rangefor Electric DryerWasher Hookup200+ Amp Service
- Water: Public
- Sewer: Public Sewer
- Source: MLS Property Information Network
This listing courtesy of Jill Vincent Lapan , Canon Real Estate, Inc.
Monthly Payment
- Principal & Interest $
- Property Taxes $
- Home Insurance $
- VA Funding Fee $