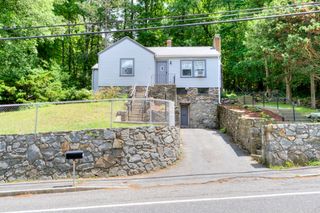
14 Hillside Road, Northborough, MA 01532
- 2 beds |
- 2 baths |
- 1,100 sqft
 Single-Family Home
  Built in 1900
  4,356sqft lot
 —— car garage
  $417/sqft
  Listed 6 days ago
Property Description
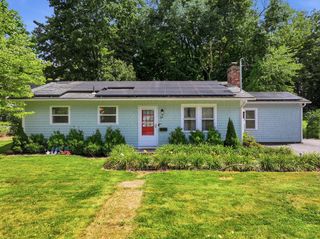
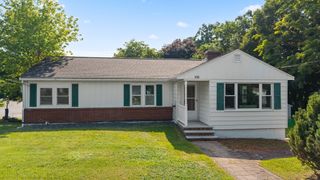
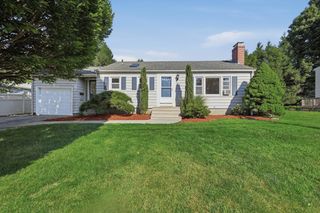
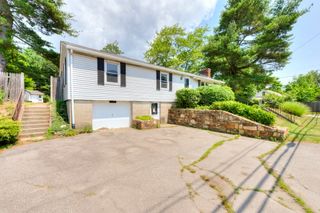
Imagine coming home to serene water views, quiet, and tranquility — where every weekend feels like a getaway. Welcome to 14 Hillside Road. Tucked away on a peaceful dead-end street in one of Northborough's most desirable pockets, this true retreat sits just two miles from the charming shops and village center — all the convenience you want, with none of the noise. Built in 1900, this home is a vintage classic reimagined for modern living. Step inside to find brand-new everything: kitchen, bathrooms, roof, siding, windows, insulation, heating and cooling, plumbing, and electrical — every big-ticket item thoughtfully updated, so you can move in and simply enjoy. Some things get better with age; this one skipped right to perfection. Offering two bedrooms, two bathrooms, and just over 1,100 square feet of turnkey living, this home is designed for easy, low-maintenance living — a right-sized lot means your weekends are yours again, not spent behind a mower. Step out onto the brand-new composite deck, take in the water views, and let the rest of the world wait.
- Listing Status:
- Active
- Date Added:
- August 14, 2026
- Data Last Updated:
- August 20, 2026 at 4:06PM
- Listing Office:
- Property Investors & Advisors, LLC : 774-413-0272
- Listing Agent:
- Joseph Padilla : 508-272-9811
- MLS ID:
- 73563740

- General: Deck - Composite
- Style: Other (See Remarks)
- Parking: Off StreetParking spaces: 2
- Roofing: Shingle
- Windows: Insulated Windows
- General: Concrete Perimeter
- Road/Access: Private RoadDead End
- Originating MLS: MLS Property Information Network
- County: Worcester
- Zoning: RC1634180
- View: Scenic View(s)View
- Utilities: for Electric Rangefor Electric DryerWasher HookupIcemaker Connection200+ Amp Service
- Water: Public
- Sewer: Private Sewer
- Source: MLS Property Information Network
This listing courtesy of Joseph Padilla , Property Investors & Advisors, LLC
Monthly Payment
- Principal & Interest $
- Property Taxes $
- Home Insurance $
- VA Funding Fee $

 New - 1 day ago