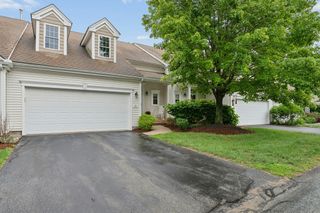
166 Stone Hill Dr 166, Northbridge, MA 01588
- 2 beds |
- 2 baths |
- 1,670 sqft
 Condominium
  Built in 2021
  —— sqft lot
  2 car garage
  $386/sqft
  Listed 11 days ago
Property Description
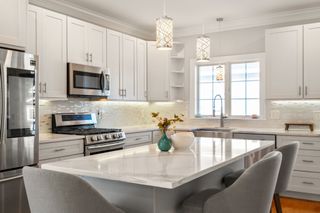
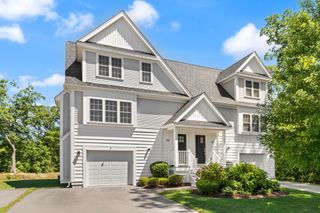
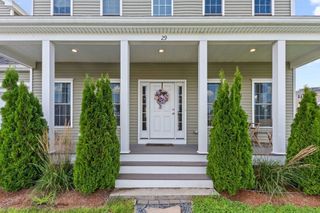
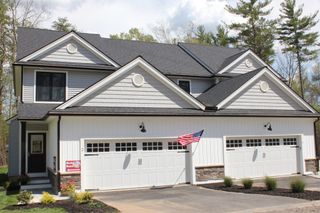
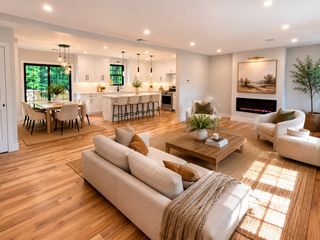
Welcome to Stone Hill Condominium in Northbridge MA. This beautifully well maintained ranch-style condo offers approximately 1,670 square feet of finished living space, thoughtfully designed for comfortable one-level living, along with a convenient walk-out basement. Ideally positioned as the first duplex in the condominium, offering a wonderful location and a welcoming setting. The home features 2 bedrooms and 2 full bathrooms, along with a bright and spacious open floor plan designed for comfortable everyday living and entertaining. The home also features a 2-car garage and hardwood flooring throughout much of the living space. The primary bedroom has hardwood flooring beneath the existing carpet, offering the next owner the option to enjoy either finish. You can enjoy the beautiful sunset views in the back deck.
- Listing Status:
- Active
- Date Added:
- September 2, 2026
- Data Last Updated:
- September 14, 2026 at 3:08AM
- Listing Office:
- Berkshire Hathaway Home Services Commonwealth Real Estate : 508-533-5122
- Listing Agent:
- Jhozilene Grabau : 774-287-8813
- MLS ID:
- 73570163

- General: DeckDeck - CompositeRain GuttersProfessional LandscapingOther
- Parking: AttachedOff StreetPavedExclusive ParkingParking spaces: 4
- Roofing: Shingle
- Windows: Insulated Windows
- General: Frame1
- HOA Amenities: InsuranceMaintenance StructureRoad MaintenanceMaintenance GroundsSnow RemovalTrashReserve Funds325.0Monthly
- Originating MLS: MLS Property Information Network
- County: Worcester
- Zoning: R5203613
- Utilities: for Gas Rangefor Electric Ovenfor Electric DryerWasher HookupCircuit Breakers100 Amp Service
- Water: Public
- Sewer: Public Sewer
- Source: MLS Property Information Network
This listing courtesy of Jhozilene Grabau , Berkshire Hathaway Home Services Commonwealth Real Estate
Monthly Payment
- Principal & Interest $
- Property Taxes $
- Home Insurance $
- VA Funding Fee $

 New - 3 days ago