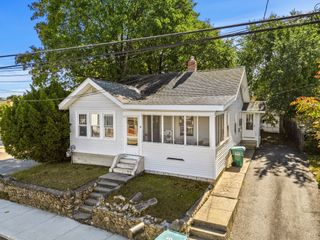
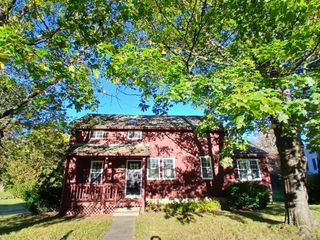
67 Ivy Ln, Northbridge, MA 01588
- 3 beds |
- 2 baths |
- 1,256 sqft
 Single-Family Home
 Built in 1974
 0.52acre lot
 1 car garage
 $338/sqft
 Listed 2 months ago
Property Description
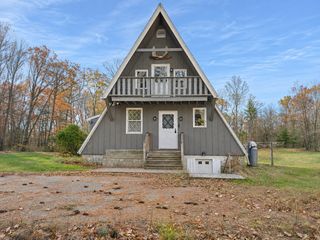
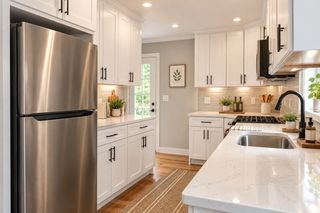
Back on the market with recent updates and improvements, offering buyers added peace of mind! Improvements include a new roof installed in 2026, new hot water heater, new meter and outside electric, new lower level toilet, new dishwasher and stove, professional termite treatment, and a new fire-rated door. Exterior electrical work will also be completed prior to closing. Being sold AS-IS, this property presents a wonderful opportunity for buyers looking to add their personal touch and bring their vision to life. With its convenient location, scenic pond views, and solid start with many important improvements already completed, this charming ranch is ready for its next owner to make it their own. Don't miss the opportunity to turn this house into your dream home!
- Listing Status:
- Active
- Date Added:
- September 2, 2026
- Data Last Updated:
- November 19, 2026 at 7:07AM
- Listing Office:
- RE/MAX Bell Park Realty : 860-774-7600
- Listing Agent:
- Maureen Ann McNeil : 860-753-0334
- MLS ID:
- 73571305

- General: Porch - EnclosedRain GuttersStorage
- Style: Ranch
- Parking: AttachedGarage Door OpenerPaved DriveOff StreetPavedParking spaces: 3
- Roofing: Shingle
- General: FrameConcrete Perimeter
- Road/Access: Public
- Originating MLS: MLS Property Information Network
- County: Worcester
- Zoning: R2M:0001 B:0005 L:00001637714
- View: Scenic View(s)View
- Utilities: for Electric Rangefor Electric Ovenfor Electric DryerWasher Hookup
- Water: Public
- Sewer: Private Sewer
- Source: MLS Property Information Network
This listing courtesy of Maureen Ann McNeil , RE/MAX Bell Park Realty
Monthly Payment
- Principal & Interest $
- Property Taxes $
- Home Insurance $
- VA Funding Fee $