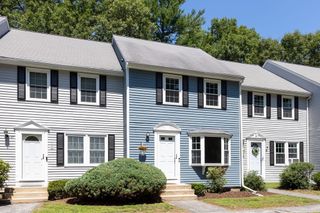
11 Village Way E, Norton, MA 02766
- 2 beds |
- 2 baths |
- 1,397 sqft
 Condominium
 Built in 1984
 —— sqft lot
 —— car garage
 $265/sqft
 Listed 15 days ago
Property Description
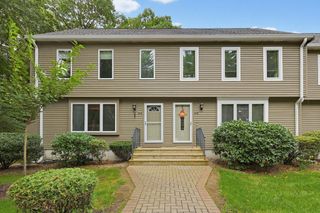
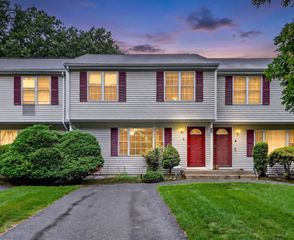
Welcome to 11 Village Way located in the desirable Pine Crest North condo complex! Located down a tree-lined street, this 2 bedroom, 2 full bath updated townhouse offers four levels of versatile living space! The open-concept first floor features an inviting kitchen with granite countertops, stainless steel appliances, white subway tile backsplash, and a charming eat in kitchen. Both full bathrooms have been updated, including the upstairs bathroom featuring a stylish white subway-tile shower with large tub. The finished basement provides additional living space, while the finished loft with skylight offers a flexible bonus area. Enjoy the privacy of the deck overlooking a peaceful wooded setting. Additional features include central air, newer water heater, and extensive exterior improvements including a new roof, Harvey windows & doors, vinyl siding, and decks. A wonderful opportunity to enjoy spacious, low-maintenance living with updates throughout!
- Listing Status:
- Active
- Date Added:
- November 4, 2026
- Data Last Updated:
- November 19, 2026 at 7:07AM
- Listing Office:
- The Nest Real Estate Agency, LLC : 617-869-2148
- Listing Agent:
- Jennifer Roscoe : 508-577-3489
- MLS ID:
- 73597157

- General: Deck - Composite
- Parking: Off StreetAssignedParking spaces: 2
- Roofing: Shingle
- General: Frame4
- HOA Amenities: SewerInsuranceMaintenance StructureRoad MaintenanceMaintenance GroundsSnow RemovalTrashReserve Funds806.0Monthly
- Originating MLS: MLS Property Information Network
- County: Bristol
- Zoning: RES2924098
- Utilities: for Electric Rangefor Electric DryerWasher Hookup
- Water: Public
- Sewer: Private Sewer
- Source: MLS Property Information Network
- Exclusions: Ring Doorbell CameraSeller's Personal ItemsWasher/Dryer.
This listing courtesy of Jennifer Roscoe , The Nest Real Estate Agency, LLC
Monthly Payment
- Principal & Interest $
- Property Taxes $
- Home Insurance $
- VA Funding Fee $