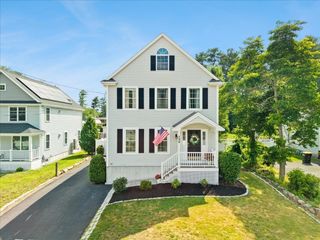
15 Eileen Rd, Norton, MA 02766
- 4 beds |
- 3 baths |
- 2,824 sqft
 Single-Family Home
  Built in 1992
  0.56acre lot
 2 car garage
  $292/sqft
  Listed 18 days ago
Property Description
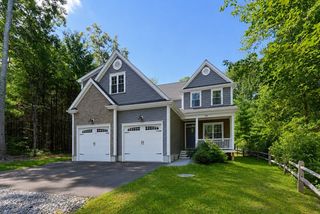
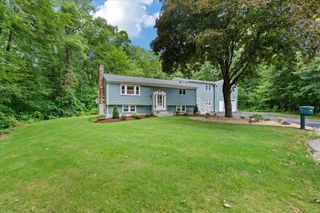
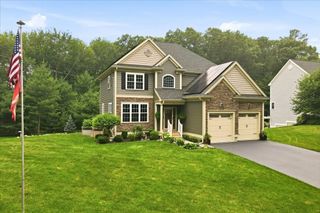
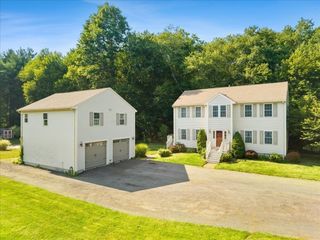
YOU DESERVE TO LIVE THIS WELL! Presenting 15 Eileen Rd, Norton, MA, a lovely single-family home offering 2824 square feet of refined living space. This colonial-style home offers an abundance of entertainment space with both a living room and a large family room to enjoy. A sophisticated open floor plan kitchen and dining area opens to a sunken family room ready for hosting. The kitchen features a functional peninsula layout that doubles as a breakfast bar. And you're going to love the shaker style cabinets, stainless appliances and granite countertops! First floor features the convenience of a separate laundry room and a half bath. Head upstairs to enjoy four bedrooms, a family bathroom and a main bedroom with a gorgeous updated tiled en-suite bathroom featuring a walk-in shower and stand-alone tub that you will not want to leave. The property extends its appeal with a private yard, offering a tranquil retreat. A dedicated fire pit area enhances outdoor entertaining possibilities, while the large deck provides ample space for al fresco dining or lounging. The private pool offers a refreshing amenity for leisure and recreation. A built-in two-car garage further complements the home's functional design. Schedule a private viewing to fully appreciate this home's exceptional qualities.
- Listing Status:
- Active
- Date Added:
- August 26, 2026
- Data Last Updated:
- September 13, 2026 at 10:08PM
- Listing Office:
- Loonie Team Realty : 774-222-2518
- Listing Agent:
- The Loonie Team : 774-222-2518
- MLS ID:
- 73568722

- General: Deck - WoodPool - Above GroundCabanaStorageFenced YardCabana
- Style: Colonial
- Pool: Above Ground
- Parking: UnderGarage Door OpenerPaved DriveOff StreetPavedParking spaces: 8
- Roofing: Shingle
- General: FrameConcrete Perimeter
- Road/Access: Public
- Originating MLS: MLS Property Information Network
- County: Bristol
- Zoning: R602925870
- Fencing: Fenced/EnclosedFenced
- Utilities: for Gas Rangefor Gas Ovenfor Gas DryerWasher HookupCircuit Breakers
- Water: Public
- Sewer: Inspection Required for Sale
- Source: MLS Property Information Network
- Exclusions: Seller's Personal Property
This listing courtesy of The Loonie Team , Loonie Team Realty
Monthly Payment
- Principal & Interest $
- Property Taxes $
- Home Insurance $
- VA Funding Fee $

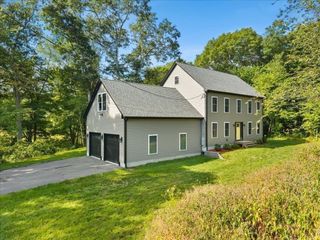
 New - 2 days ago