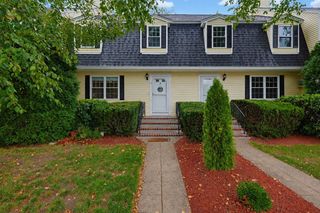
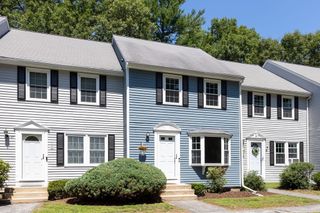
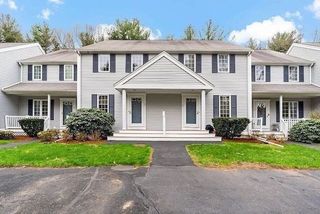
25 Todd Dr Ext 25, Norton, MA 02766
- 2 beds |
- 2 baths |
- 1,634 sqft
 Condominium
  Built in 1989
  —— sqft lot
  —— car garage
  $232/sqft
  Listed 5 days ago
Property Description
END-UNIT LIVING WITH ROOM TO RELAX, WORK, AND ENTERTAIN—ALL ACROSS THREE USEFUL LEVELS. Welcome to Barrowsville Pond Estates, where this 2-bedroom, 1.5-bath townhouse-style condominium offers a comfortable layout and flexible space. The main level centers on a generously sized living room with an open connection to the kitchen and a bright dining nook framed by a bay window. Step outside to the deck for fresh air, morning coffee, or casual gatherings. Upstairs, two well-proportioned bedrooms and a full bath create a practical separation between living and sleeping spaces. The finished lower level expands the possibilities with room for a media area, home office, hobbies, exercise, or play, while a dedicated utility/storage area helps keep everyday belongings organized. Gas heat and Central A/C adds year-round comfort. With 1,188 square feet of assessed above-grade living area plus ~450 square feet of finished lower-level bonus space, this end unit delivers the versatility buyers want in a condominium home.
- Listing Status:
- Active
- Date Added:
- September 8, 2026
- Data Last Updated:
- September 14, 2026 at 1:06AM
- Listing Office:
- HomeSmart First Class Realty : 508-297-7270
- Listing Agent:
- Ryan Cook : 508-524-1754
- MLS ID:
- 73572736

- General: Deck - CompositeCovered Patio/DeckScreensRain GuttersProfessional LandscapingSprinkler System
- Parking: Off StreetAssignedGuestPavedParking spaces: 2
- Roofing: Shingle
- Windows: Screens
- General: Frame2
- HOA Amenities: InsuranceMaintenance StructureRoad MaintenanceMaintenance GroundsSnow RemovalTrashReserve Funds591.0Monthly
- Originating MLS: MLS Property Information Network
- County: Bristol
- Zoning: R40M:0022 B:0000 L:12501A22924704
- Utilities: for Electric Rangefor Electric DryerWasher Hookup110 Volts220 VoltsCircuit Breakers100 Amp Service
- Water: Public
- Sewer: Private Sewer
- Source: MLS Property Information Network
This listing courtesy of Ryan Cook , HomeSmart First Class Realty
Monthly Payment
- Principal & Interest $
- Property Taxes $
- Home Insurance $
- VA Funding Fee $