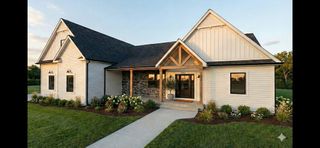
29 Germain Way 03, Norton, MA 02766
- 3 beds |
- 2 baths |
- 2,465 sqft
 Single-Family Home
  Built in 2026
  1.1acre lot
 2 car garage
  $462/sqft
  Listed 1 day ago
Property Description
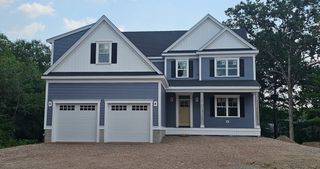
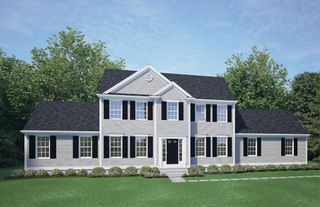
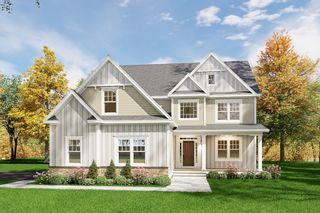
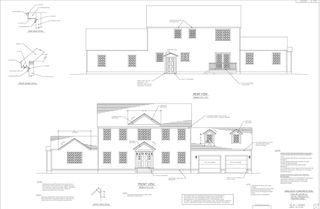
Luxury new construction, the Abbeyville offers thoughtfully designed living with a spacious, flexible floor plan tailored to today’s lifestyle. The inviting kitchen features ample cabinetry, a large center island, and generous space for entertaining. A versatile flex room can be customized to suit your needs as a home office, dining room, or additional bedroom. An attached two-car garage adds everyday convenience, while the finished basement provides valuable additional living space ideal for recreation, guests, a home gym, or storage. Set within a picturesque, tree-lined Norton community, this exceptional home is just minutes from shopping, dining, commuter rail, and major highways. Combining quality, comfort, flexibility, and an enviable location, the Abbeyville delivers a refined new-construction lifestyle with room to grow.
- Listing Status:
- Active
- Date Added:
- August 19, 2026
- Data Last Updated:
- August 20, 2026 at 2:08PM
- Listing Office:
- Pulte Homes of New England : 508-870-9999
- Listing Agent:
- Erin Sullivan : 508-733-1405
- MLS ID:
- 73565752

- General: Deck
- Style: Colonial
- Parking: AttachedGarage Door OpenerPaved DriveOff StreetPavedParking spaces: 4
- Roofing: Shingle
- Windows: Insulated Windows
- General: FrameConventional (2x4-2x6)Concrete Perimeter
- Road/Access: Private Road
- HOA Amenities: 575.0Quarterly
- Originating MLS: MLS Property Information Network
- County: Bristol
- Zoning: Res5260098
- Utilities: for Electric DryerWasher HookupIcemaker Connection
- Water: Public
- Sewer: Public Sewer
- Source: MLS Property Information Network
This listing courtesy of Erin Sullivan , Pulte Homes of New England
Monthly Payment
- Principal & Interest $
- Property Taxes $
- Home Insurance $
- VA Funding Fee $

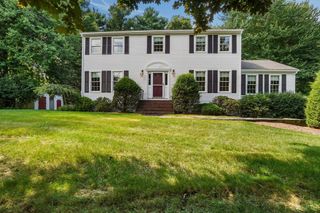
 New - 3 days ago