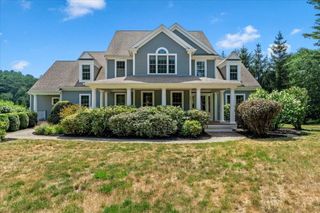
26 Stetson Shrine Ln, Norwell, MA 02061
- 4 beds |
- 4 baths |
- 2,680 sqft
 Single-Family Home
  Built in 1985
  8.09acre lot
 2 car garage
  $634/sqft
  Listed 1 month ago
Property Description
Rare private retreat on over 8 picturesque acres in a highly sought-after neighborhood! This 4-bedroom, 3.5-bath home with a 2-car garage offers the perfect blend of comfort, space, and versatility. The desirable first-floor primary suite and first-floor laundry provide easy living, while the flexible floor plan is ideal for everyday life and entertaining. A spacious country kitchen with a stunning center island opens to expansive living and dining areas. Relax in the inviting 3-season porch overlooking the in-ground pool and beautiful grounds. An additional first-floor bedroom is perfect for guests or a home office. Upstairs, generously sized bedrooms feature private baths, ample closets, and abundant storage. Bonus room above the garage with adjoining bonus space, offers endless possibilities for a media room, gym, guest suite, or hobbies. Additional highlights include main bath radiant floors, whole-house generator, air-jetted tub, and producing fruit trees.
- Listing Status:
- Active
- Date Added:
- June 15, 2026
- Data Last Updated:
- July 30, 2026 at 7:08AM
- Listing Office:
- Real Broker MA, LLC : 855-450-0442
- Listing Agent:
- Miene Smith : 781-204-9121
- MLS ID:
- 73535829

- General: PorchDeck - CompositePool - IngroundRain GuttersStorageProfessional LandscapingFruit TreesGardenStone Wall
- Style: Cape
- Pool: In Ground
- Parking: AttachedPaved DriveOff StreetParking spaces: 22
- Roofing: Shingle
- General: FrameConcrete Perimeter
- Road/Access: Public
- Originating MLS: MLS Property Information Network
- County: Plymouth
- Zoning: RESM:73 L:181102621
- Utilities: for Electric Rangefor Electric Ovenfor Electric DryerWasher HookupGenerator220 Volts
- Water: Public
- Sewer: Private Sewer
- Source: MLS Property Information Network
- Exclusions: Hydrangea Bush Is Excluded Will Be Removed But Replaced
This listing courtesy of Miene Smith , Real Broker MA, LLC
Monthly Payment
- Principal & Interest $
- Property Taxes $
- Home Insurance $
- VA Funding Fee $