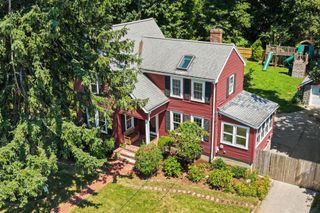
39 Gerard Rd, Norwell, MA 02061
- 3 beds |
- 1 bath |
- 1,812 sqft
 Single-Family Home
  Built in 1952
  8,276sqft lot
 —— car garage
  $441/sqft
  Listed 8 days ago
Property Description
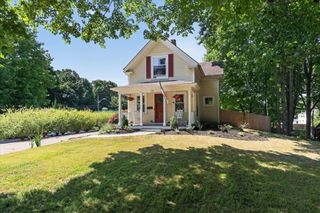
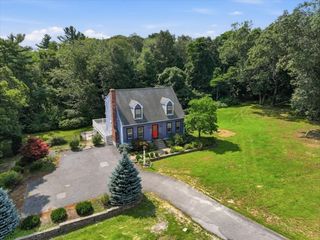
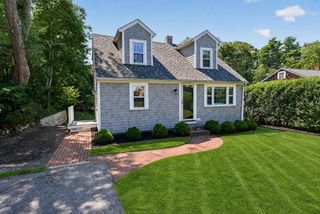
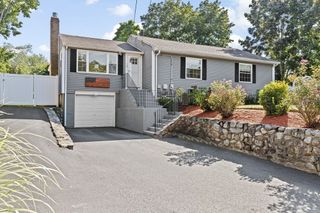
Welcome home to this bright and inviting Cape, offering the perfect blend of classic charm, comfortable living, and an unbeatable Norwell location. The thoughtfully designed first-floor layout features open living and dining spaces, a well-appointed kitchen with stainless steel appliances, beautiful hardwood floors, and updated bathroom. A convenient first-floor primary bedroom adds to the appeal. Upstairs, two generously sized bedrooms provide plenty of space for family, guests, or a home office. The finished walkout basement expands your living space with room to play, relax, or entertain, while offering direct access to the private, fenced-in backyard. Step outside and enjoy your own backyard retreat, complete with a firepit—perfect for summer evenings and gathering with friends. And the location is truly a commuter’s dream, just minutes from Queen Anne’s Corner, Derby Street, local schools, and convenient highway access. Charming, versatile, and ideally situated—this is a wonderful opportunity to make Norwell home.
- Listing Status:
- Active
- Date Added:
- August 12, 2026
- Data Last Updated:
- August 20, 2026 at 3:07PM
- Listing Office:
- William Raveis R.E. & Home Services : 781-659-6650
- Listing Agent:
- Liz McCarron Team : 617-347-4140
- MLS ID:
- 73562563

- General: Deck - WoodRain GuttersStorageFenced Yard
- Style: Cape
- Parking: Paved DriveOff StreetPavedParking spaces: 6
- Roofing: Shingle
- Windows: Insulated Windows
- General: FrameConcrete PerimeterBlock
- Road/Access: Public
- Originating MLS: MLS Property Information Network
- County: Plymouth
- Zoning: resM:21 L:381099753
- Fencing: Fenced
- Utilities: for Gas Rangefor Electric DryerWasher Hookup
- Water: Public
- Sewer: Private Sewer
- Source: MLS Property Information Network
- Exclusions: Personal Items.
This listing courtesy of Liz McCarron Team , William Raveis R.E. & Home Services
Monthly Payment
- Principal & Interest $
- Property Taxes $
- Home Insurance $
- VA Funding Fee $

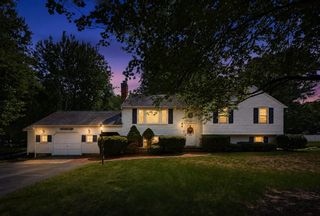
 New - 10 hours ago