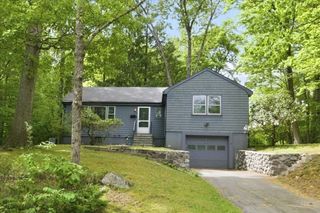
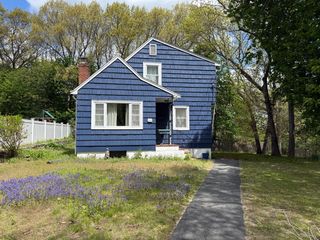
101 Monroe St, Norwood, MA 02062
- 3 beds |
- 1 bath |
- 1,238 sqft
 Single-Family Home
  Built in 1930
  6,534sqft lot
 1 car garage
  $388/sqft
  Listed 2 days ago
Property Description
Opportunity knocks in one of Norwood’s most desirable locations! Set on a corner lot just a short walk to the commuter rail and vibrant town center, this classic Craftsman bungalow offers timeless character and tremendous potential. The welcoming covered front porch leads to an open living and dining area featuring hardwood flooring, a custom built-in and abundant natural light. The vintage 1930s kitchen retains its original charm and includes a convenient side entry nook, perfect for morning coffee. Detached garage. Major improvements include a young roof, some newer windows, and substantial electrical upgrades. Natural gas is available at the home, get an interest free MA saves loan to replace the existing oil system with a new gas heating system. Landscaping will need your attention. The walk-up attic is ready to be finished for additional living space, while the basement is neat, clean, and well maintained. Refinish the floors, paint and bring this 1930"s beauty back to life!
- Listing Status:
- Active
- Date Added:
- May 28, 2026
- Data Last Updated:
- May 30, 2026 at 6:06AM
- Listing Office:
- RE/MAX Real Estate Center : 781-326-5855
- Listing Agent:
- Watson Homes Team : 617-921-5918
- MLS ID:
- 73526441

- General: PorchCovered Patio/Deck
- Style: Bungalow
- Parking: DetachedOff StreetParking spaces: 3
- Roofing: Shingle
- General: FrameConcrete PerimeterStoneIrregular
- Road/Access: Public
- Originating MLS: MLS Property Information Network
- County: Norfolk
- Zoning: GM:0004 B:0016 L:0011156539
- Utilities: for Gas RangeCircuit Breakers
- Water: Public
- Sewer: Public Sewer
- Source: MLS Property Information Network
This listing courtesy of Watson Homes Team , RE/MAX Real Estate Center
Monthly Payment
- Principal & Interest $
- Property Taxes $
- Home Insurance $
- VA Funding Fee $