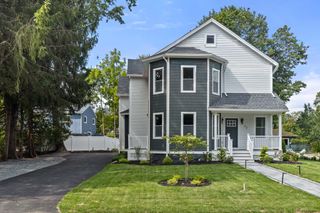
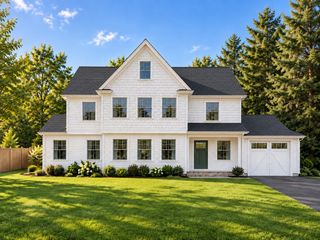
27 Geraldine Drive, Norwood, MA 02062
- 5 beds |
- 6 baths |
- 3,999 sqft
 Single-Family Home
 Built in 1956
 0.36acre lot
 2 car garage
 $400/sqft
 Listed 19 days ago
Property Description
HOME VIDEO - www.youtube.com/embed/awmp-7h2ngA. Complete gut rebuild from "Frog"( 3 bed ranch see last photo ) to 5 Bed ( WITH FIRST FLOOR AND SECOND FLOOR MASTER BEDROOMS),5 Bath "Prince" Colonial with full 880sqft ADU unit in lower level!!! Virtually brand new with all the bells and whistles needed for that Big or Blended family! Hardwoods through out entire home, all tile bathrooms, Huge Kitchen with center island and Stainless Steel appliances, 2 car attached garage with oversized driveway for added off-street parking... Location is superb for the kiddos in that it is literally across the street from the top rated Cleveland Elementary School ( GRADES 1 Thru 5 )and a 10 minute walk up Nichols Street to our Top rated modern Senior High School. Minutes to downtown / MBTA Train and Bus and super close to supermarket/drug store. Relax on the farmers porch in front or retire on your huge trex deck with adjoining patio in the expansive backyard! Top builders who have years of experience which you will appreciate when you view this GEM!!! See you at the Open House Sat and Sun.. **** MORE PICS BEING PROFESSIONAL TAKEN THURSDAY AFTERNOON AND WILL BE UPLOADE THURSDAY NIGHT OR FRIDAY MORNING WITH INTERIOR AND FLOOR PLANS ****
- Listing Status:
- Active
- Date Added:
- October 7, 2026
- Data Last Updated:
- October 26, 2026 at 5:06PM
- Listing Office:
- PJ Mulvehill Realty : 508-718-7328
- Listing Agent:
- Patrick J. Mulvehill : 508-718-7328
- MLS ID:
- 73587779

- General: PorchDeckPatioRain GuttersProfessional LandscapingSprinkler SystemScreens
- Style: Colonial
- Parking: AttachedGarage Door OpenerStorageInsulatedPaved DriveOff StreetDrivewayPavedParking spaces: 6
- Roofing: Shingle
- Windows: Insulated WindowsScreens
- General: FrameConcrete Perimeter
- Road/Access: Public
- Originating MLS: MLS Property Information Network
- County: Norfolk
- Zoning: res159811
- Utilities: for Gas Rangefor Gas Ovenfor Electric DryerWasher HookupIcemaker ConnectionCircuit Breakers200+ Amp Service
- Water: Public
- Sewer: Public Sewer
- Source: MLS Property Information Network
This listing courtesy of Patrick J. Mulvehill , PJ Mulvehill Realty
Monthly Payment
- Principal & Interest $
- Property Taxes $
- Home Insurance $
- VA Funding Fee $