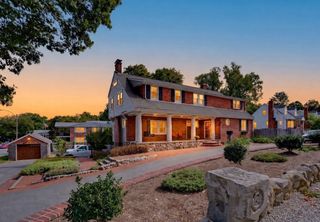
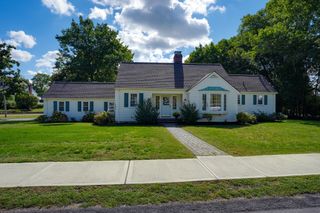
40 Lydon, Norwood, MA 02062
- 4 beds |
- 3 baths |
- 3,170 sqft
 Single-Family Home
  Built in 1910
  0.35acre lot
 2 car garage
  $347/sqft
  Listed 19 days ago
Property Description
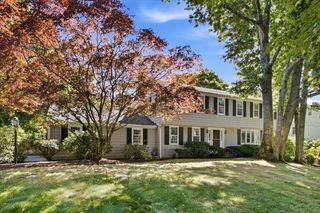
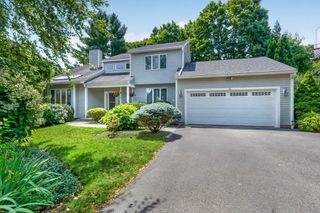
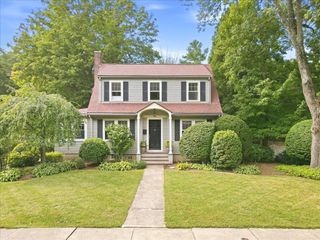
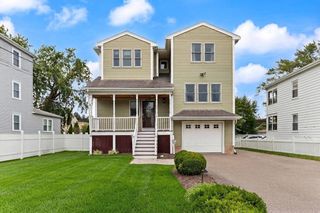
Step into the timeless character of this distinctive pre-1910 Norwood antique, where original architectural details meet modern updates and an abundance of space. Offering 3,170 square feet, four bedrooms, three full bathrooms, a primary suite, and an attached two-car garage with remarkable expansion potential, this is a home with both history and possibility. Original architectural details, including beautiful trim and hardwood floors, showcase the craftsmanship of the era while an updated kitchen provides a more contemporary setting for everyday living and entertaining. The spacious floor plan includes a desirable primary suite with a large walk in closet, along with three additional bedrooms and generous living spaces that offer flexibility for family, guests, work, and entertaining and an abundance of storage. The possibilities continue on the unfinished walk-up third floor, offering valuable potential for future expansion. An especially unique feature is the attached two-car garage with a full walk-up unfinished second floor and balcony. This expansive space presents an exciting opportunity for a dedicated home office, studio, workshop, hobby room, or other personalized retreat. Outside, mature landscaping and established plantings complement the home's distinctive architecture and create a welcoming setting. With its combination of antique craftsmanship, modern updates, generous room sizes, a primary suite, attached two-car garage, and multiple opportunities for future expansion, this is a truly special Norwood property.
- Listing Status:
- Active
- Date Added:
- September 16, 2026
- Data Last Updated:
- October 5, 2026 at 5:09AM
- Listing Office:
- Coldwell Banker Realty - Westwood : 781-320-0550
- Listing Agent:
- Dennis Folan : 508-801-6444
- MLS ID:
- 73575944

- General: Deck - CompositeRain GuttersWorkshop
- Style: ColonialAntique
- Parking: AttachedGarage Faces SidePaved DriveOff StreetPavedParking spaces: 7
- Roofing: Shingle
- Windows: Insulated Windows
- General: FrameConcrete PerimeterStone
- Road/Access: Public
- Originating MLS: MLS Property Information Network
- County: Norfolk
- Zoning: G157186
- Utilities: for Electric Rangefor Electric Ovenfor Electric DryerWasher Hookup200+ Amp Service
- Water: Public
- Sewer: Public Sewer
- Source: MLS Property Information Network
This listing courtesy of Dennis Folan , Coldwell Banker Realty - Westwood
Monthly Payment
- Principal & Interest $
- Property Taxes $
- Home Insurance $
- VA Funding Fee $