125 Drew Blvd, Orange, MA 01364
- 4 beds |
- 2 baths |
- 1,977 sqft
 Single-Family Home
  Built in 2005
  1.2acre lot
 —— car garage
  $202/sqft
  Listed 20 days ago
Property Description
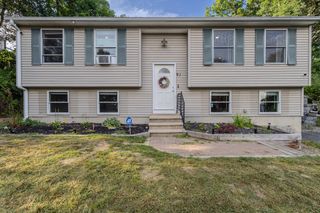
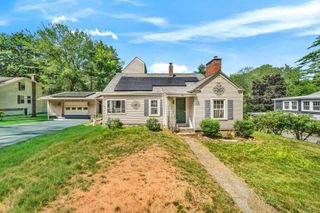
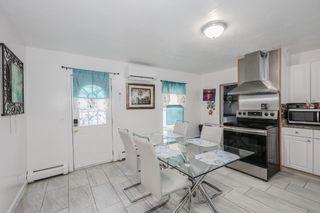
Come home to this large, inviting 4-bedroom Cape, ideally located in one of Orange’s most sought-after neighborhoods. Set on a beautiful, level lot with mature landscaping, this property offers a serene setting while keeping you close to shopping, dining, amenities, and major highways. The real surprise is upstairs, where approximately 700 sq. ft. of additional finished space offers incredible flexibility—perfect for a home office, family room, playroom, gym, hobby space, or whatever suits your needs. The main bedroom located on the 1st level, features its own en suite bathroom, adding comfort and privacy to the home’s thoughtful layout. With four heating zones, two on each floor, comfort can easily be customized throughout the home. A new electrical subpanel for the second floor was installed in 2021. With an abundance of finished space, a fantastic yard, and a location that’s hard to beat, this home is ready for its next chapter. Quick closing available. Come see all this Cape has to offer!
- Listing Status:
- Active
- Date Added:
- August 24, 2026
- Data Last Updated:
- September 13, 2026 at 7:07PM
- Listing Office:
- EXIT New Options Real Estate : 978-345-3948
- Listing Agent:
- Diane Vella : 978-870-7910
- MLS ID:
- 73565538

- General: Patio
- Style: Cape
- Parking: Stone/GravelUnpavedParking spaces: 12
- Roofing: Shingle
- Windows: Skylight(s)Window(s) - Bay/Bow/BoxSkylightInsulated Windows
- General: FrameConcrete Perimeter
- Road/Access: Public
- Originating MLS: MLS Property Information Network
- County: Franklin
- Zoning: D4531679
- Utilities: for Electric Ovenfor Electric DryerWasher Hookup60 Amps/Less100 Amp Service
- Water: Private
- Sewer: Private Sewer
- Source: MLS Property Information Network
This listing courtesy of Diane Vella , EXIT New Options Real Estate
Monthly Payment
- Principal & Interest $
- Property Taxes $
- Home Insurance $
- VA Funding Fee $