72 W Orange Rd, Orange, MA 01364
- 3 beds |
- 1 bath |
- 1,440 sqft
 Single-Family Home
  Built in 1980
  3.08acre lot
 5 car garage
  $250/sqft
  Listed 11 days ago
Property Description
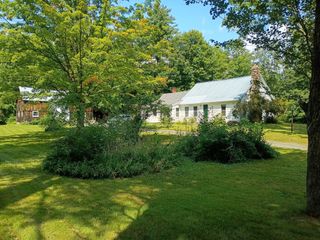
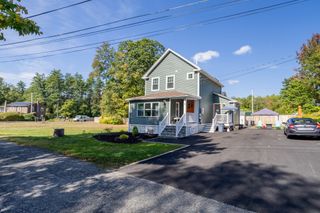
This well built Cozy Cape is nestled on a plateau in West Orange only minutes from Route 2. This Cape features 3-4 bedrooms, open concept kitchen/living/dining room with the main bedroom on the first floor. The second floor has 2 more bedrooms with large closets. The dry basement has good ceiling height, perfect for the hobbyist, crafter or additional storage space and the chimney has an extra flu to add another heat source. The outside features of this property are absolutely amazing. THREE FLAT OPEN SUNNY ACRES, HUGE 2 BAY GARAGE WITH SECOND FLOOR, SEPARATE ELECTRIC PANEL, HOIST, WELDING SET UP, SIDE AREA FOR WORK SHOP WITH WOOD STOVE AND CHIMNEY. NEXT TO GARAGE IS A QUONSET HUT THAT COULD STORE OUT DOOR EQUIPMENT, ATV'S, SNOW MOBILES OR MORE VEHICLES. AT THE REAR OF THE PROPERTY THERE IS ANOTHER GARAGE THAT HAS ENDLESS POSSIBILITIES. THERE IS A SMALL SHED THAT COULD HOUSE GARDEN SUPPLIES, BECOME A CHILDS PLAY HOUSE OR A CHICKEN COOP. THERE IS A VERY LARGE FIRE PIT AND PLENTY OF ROOM TO PITCH TENTS FOR THOSE LARGE FAMILY GATHERINGS. ABSOLUTELY PERFECT PROPERTY FOR THE WANNA BE HOMESTEADERS.
- Listing Status:
- Active
- Date Added:
- September 2, 2026
- Data Last Updated:
- September 13, 2026 at 7:07PM
- Listing Office:
- Godin Real Estate : 978-249-8131
- Listing Agent:
- Lori Kaltner : 978-501-7134
- MLS ID:
- 73571391

- General: StorageGarden
- Style: Cape
- Parking: DetachedCarportGarage Door OpenerHeated GarageWorkshop in GarageGarage Faces SidePaved DriveShared DrivewayOff StreetPavedParking spaces: 17
- Roofing: Shingle
- Windows: Storm Window(s)
- General: FrameStoneConcrete Perimeter
- Road/Access: Public
- Originating MLS: MLS Property Information Network
- County: Franklin
- Zoning: CM:0236 B:0000 L:00433313542
- Utilities: for Electric Rangefor Electric DryerWasher HookupGenerator ConnectionCircuit Breakers100 Amp ServiceGenerator Connection
- Water: Private
- Sewer: Private Sewer
- Source: MLS Property Information Network
This listing courtesy of Lori Kaltner , Godin Real Estate
Monthly Payment
- Principal & Interest $
- Property Taxes $
- Home Insurance $
- VA Funding Fee $