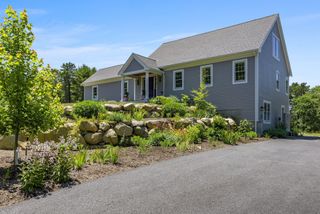
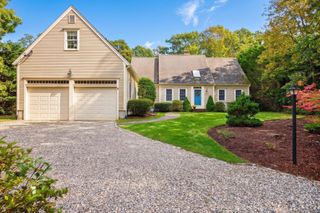
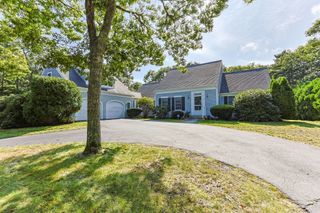
59 Herringbrook Way, Orleans, MA 02653
- 3 beds |
- 3 baths |
- 2,660 sqft
 Single-Family Home
 Built in 1970
 1.08acre lot
 2 car garage
 $579/sqft
 Listed 21 days ago
Property Description
Wake up to the water at Mayflower Point, where Pilgrim Lake sparkles just beyond your windows at 59 Herring Brook Way, a sun-filled 3-bedroom, 3-bath home on a full acre between Lonnie's Pond and Pilgrim Lake. With 2,660 square feet and a pond view to greet your morning coffee, this is the Cape Cod life you've been picturing. Single-level living comes easy: the primary suite with its own bath and the laundry are both on the main floor. Guests and family have plenty of room to spread out. When the weather calls, step out onto the ipe deck. This prized hardwood is known for its beauty and for standing up to salt air and Cape seasons. Below, a large walkout basement is ready for a workshop, plenty of storage, or finished living space. Love it as it is, or dream bigger. With an acre of land, a great layout, and an unbeatable setting. This home offers tons of potential for a fourth bedroom or grand remodel to create your ultimate Cape retreat. Deeded water rights through Mayflower Point. Home is equipped with Buderus water heater and Lochinvar boiler. Septic is a failed system, owner will provide engineered plan for a 4 bedroom, buyer will be responsible for installation.
- Listing Status:
- Active
- Date Added:
- October 29, 2026
- Data Last Updated:
- November 19, 2026 at 7:07AM
- Listing Office:
- Gibson Sotheby's International Realty : 508-255-6000
- Listing Agent:
- Jen Whitaker : 508-237-8038
- MLS ID:
- 73598040

- General: Deck
- Style: Cape
- Parking: AttachedUnpavedParking spaces: 6
- General: Concrete Perimeter
- Road/Access: Public
- HOA Amenities: 250.0Annually
- Originating MLS: MLS Property Information Network
- County: Barnstable
- Zoning: R553802364477
- View: Scenic View(s)View
- Utilities: for Gas Range200+ Amp Service
- Water: Public
- Sewer: Private Sewer
- Source: MLS Property Information Network
This listing courtesy of Jen Whitaker , Gibson Sotheby's International Realty
Monthly Payment
- Principal & Interest $
- Property Taxes $
- Home Insurance $
- VA Funding Fee $