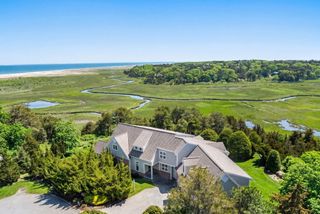
96 Briar Spring Road, Orleans, MA 02653
- 4 beds |
- 6 baths |
- 5,200 sqft
 Single-Family Home
  Built in 2026
  0.77acre lot
 2 car garage
  $721/sqft
  Listed 22 hours ago
Property Description
A spectacular, level .77 acre corner lot among the cherry trees of the prized Briar Spring neighborhood is home to Eastward's newest Orleans residence. Every luxury amenity desired in a Cape home presents itself across 5200 sq ft and 3 levels of richly detailed living space showcasing Eastward's signature coastal New England aesthetic. The expansive great room encompasses living, dining and a hand-built chef's kitchen with Thermador appliances and a butler's pantry. The main level primary suite and spacious laundry allow for complete first floor living. Upstairs are 3 additional bedroom suites including a private-entrance guest space above the garage and a large office/den. The lower level contains 1500 sq ft of well appointed entertainment space with 9' ceilings, full bath, wet bar and natural light afforded by full-sized windows. Outdoor enjoyment areas include a 16x28 inground gunite pool w/spa and safety cover, gas firepit, patio and croad irrigated lawns. Composite low-maintenance exterior trim, efficient natural gas utilities, AC, Andersen 400 windows, exceptional detail and millwork. A signature home with a superb address. Building specifications are subject to change.
- Listing Status:
- Active
- Date Added:
- July 31, 2026
- Data Last Updated:
- July 31, 2026 at 2:37AM
- Listing Office:
- Cove Road Real Estate : 508-255-9797
- Listing Agent:
- Jeffrey E Cusack : 508-725-8548
- MLS ID:
- 22603685

- General: Outdoor ShowerUnderground Sprinkler SystemHot Tubs/Spa
- Parking: Direct AccessGarage Door OpenerDrivewayUnpaved
- Roofing: AsphaltPitched
- General: Shingle Siding3
- Originating MLS: Cape Cod & Islands Association of REALTORS®
- County: Barnstable
- Zoning: ORLE M:0044 B:0000 L:0133-0
- Fencing: Partial
- Water: Public
- Source: Cape Cod & Islands Association of REALTORS®
This listing courtesy of Jeffrey E Cusack , Cove Road Real Estate
Monthly Payment
- Principal & Interest $
- Property Taxes $
- Home Insurance $
- VA Funding Fee $