34 Farm Valley Road, Osterville, MA 02655
- 3 beds |
- 4 baths |
- 4,608 sqft
 Single-Family Home
  Built in 1996
  —— sqft lot
  2 car garage
  $640/sqft
  Listed 4 months ago
Property Description
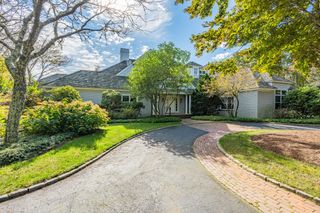
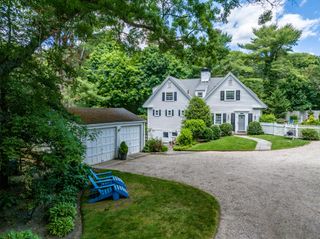
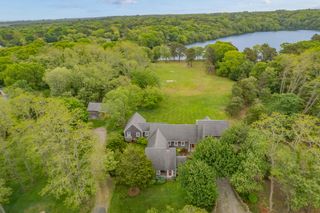
From the moment you arrive, you're greeted by a stone circular driveway and a large front porch that warmly says, ''Welcome--please come in!'' Once inside, you immediately notice the home's timeless elegance combined with the comfort needed for everyday living. Each room is perfectly sized, and the thoughtful layout and seamless flow from one room to the next make this home ideal for family living. A ''Bonus Room'' offers the 4th bedroom, if needed. The great room features four 8-foot doors with 4-foot transoms, filling both the first and second floors with abundant natural light. Every room in the home is bathed in sunlight, including the kitchen, which has 9 large windows overlooking the fruit trees and gardens. For a couple, comfortable living can easily take place on the first floor. When family and friends arrive, the second floor offers 3 spacious bedrooms, while the lower level includes a family room, game room, office, and gym. Enjoy morning coffee on the front porch and refreshments on the back patio while overlooking the hydrangea trees and perennial gardens. Buyers / Agents responsible for verifying all information.
- Listing Status:
- Pending
- Date Added:
- July 2, 2026
- Data Last Updated:
- July 30, 2026 at 4:36PM
- Listing Office:
- William Raveis Real Estate & Home Services : 508-428-3320
- Listing Agent:
- Julie White : 781-424-1989
- MLS ID:
- 22600746

- General: Central VacuumAttic StoragePantryRecessed LightingSound SystemWalk-In Closet(s)Kitchen IslandEat-in Kitchen
- Appliances: DishwasherFreezerMicrowaveElectric RangeRefrigeratorWasherWine CoolerNatural GasTankless Water Heater
- Laundry: Gas DryerElectric Dryer HookupWasher HookupLaundry Room
- Basement: FinishedFull
- Flooring: HardwoodTile
- A/C: Central Air
- Heating: Natural Gas
- Fireplace: FireplaceFireplaces: 1
- General: GardenUnderground Sprinkler System
- Parking: Garage Door OpenerStorageDrivewayGravelParking spaces: 10
- Roofing: AsphaltPitched
- General: ClapboardShingle Siding2
- Originating MLS: Cape Cod & Islands Association of REALTORS®
- County: Barnstable
- Zoning: OSTE M:097 L:035
- Fencing: Partial
- Water: Public
- Source: Cape Cod & Islands Association of REALTORS®
This listing courtesy of Julie White , William Raveis Real Estate & Home Services
Monthly Payment
- Principal & Interest $
- Property Taxes $
- Home Insurance $
- VA Funding Fee $