6 Nathans Way, Barnstable, MA 02655
- 3 beds |
- 2 baths |
- 1,630 sqft
 Single-Family Home
  Built in 1976
  0.35acre lot
 1 car garage
  $399/sqft
  Listed 1 month ago
Property Description
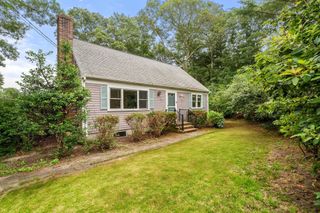
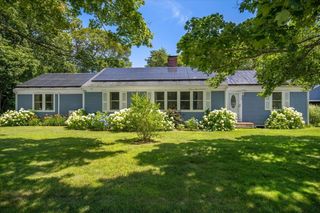
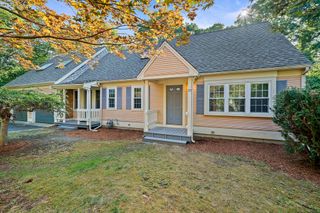
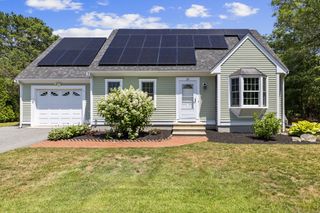
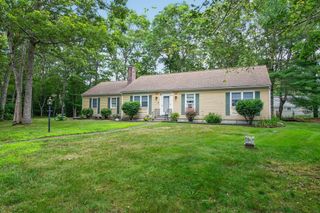
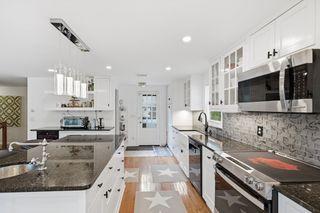
Welcome to 6 Nathans Way, a beautifully refreshed 3-bedroom, 2-bath home offering 1,630 square feet of living space in sought-after Osterville. Updated with new flooring and fresh interior paint throughout, this move-in ready home combines timeless Cape Cod charm with functionality. The inviting floor plan provides spacious living areas filled with natural light, creating an ideal setting for both everyday living and entertaining. The well-designed layout features a first-floor main bedroom and en-suite and two generously sized bedrooms on the second floor with a shared full bath. There is an attached 1-car garage leading into the kitchen that features stainless steel appliances and granite countertops. There is an unfinished walkout basement waiting for your personal finishing touch. Set on a corner lot in a desirable neighborhood, the property features outdoor space for relaxing, gardening, or enjoying summer evenings on Cape Cod. New 3-bedroom septic to be installed by seller.
- Listing Status:
- Pending
- Date Added:
- June 22, 2026
- Data Last Updated:
- July 30, 2026 at 2:07PM
- Listing Office:
- Silverstone Capeside Realty Group : 774-271-1844
- Listing Agent:
- Nicole DeFrancesco : 774-271-1844
- MLS ID:
- 73539875

- Appliances: Gas Water HeaterRangeDishwasherRefrigerator
- Laundry: Electric Dryer HookupWasher Hookup
- Basement: FullWalk-Out AccessInterior EntryUnfinished
- Flooring: TileCarpet
- A/C: None
- Heating: BaseboardNatural Gas
- Fireplace: Living RoomFireplaceFireplaces: 1
- General: Deck - Wood
- Style: Cape
- Parking: AttachedGarage Door OpenerOff StreetParking spaces: 3
- General: Concrete Perimeter
- Originating MLS: MLS Property Information Network
- County: Barnstable
- Zoning: RCM:0122 B:0052 L:00002232990
- Utilities: for Electric Rangefor Electric DryerWasher HookupCircuit Breakers
- Water: Public
- Sewer: Private Sewer
- Source: MLS Property Information Network
This listing courtesy of Nicole DeFrancesco , Silverstone Capeside Realty Group
Monthly Payment
- Principal & Interest $
- Property Taxes $
- Home Insurance $
- VA Funding Fee $

 New - 1 day ago