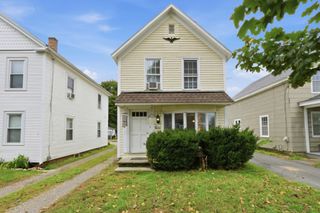
34 Geraldine St, Palmer, MA 01069
- 3 beds |
- 1 bath |
- 998 sqft
 Single-Family Home
 Built in 1954
 10,019sqft lot
 1 car garage
 $240/sqft
 Listed 4 days ago
Property Description
Not a rental. Great opportunity to make this 3-bedroom, 1 bath ranch in Palmer your own! Located in a lovely and convenient neighborhood, this home is ready for some refreshing while offering a solid starting point with plenty of desirable features. Highlights include vinyl siding, mini-split systems, an eat-in kitchen, and a convenient one-car under garage. The walkout basement offers interior access from the garage, a laundry room and added flexibility with versatile rooms perfect for a home office, game room, playroom, and/or hobby areas +++. Outside you'll enjoy the composite deck off of the kitchen with beautiful steps down to the koi pond that could be brought back to life to create a charming backyard feature. Nice sized storage shed remains for your enjoyment too. With its functional single-level layout, flexible additional space, and convenient location, this home offers plenty of possibilities for buyers looking to add their own style and make it shine! Sold as-is.
- Listing Status:
- Active
- Date Added:
- October 23, 2026
- Data Last Updated:
- October 27, 2026 at 12:08PM
- Listing Office:
- HB Real Estate, LLC : 413-213-5911
- Listing Agent:
- Susan Lefebvre : 413-537-2312
- MLS ID:
- 73594289

- General: Deck - CompositeRain GuttersStorageOther
- Style: Ranch
- Parking: UnderPaved DriveOff StreetPavedParking spaces: 5
- Roofing: Shingle
- General: FrameBlock
- Road/Access: Paved
- Originating MLS: MLS Property Information Network
- County: Hampden
- Zoning: TRM:0056 B:0120 L:00003147188
- Utilities: for Electric Rangefor Electric DryerWasher HookupCircuit Breakers
- Water: Public
- Sewer: Public Sewer
- Source: MLS Property Information Network
- Exclusions: Anything In And On The Property At Closing Will Remain For Buyers Enjoyment.
This listing courtesy of Susan Lefebvre , HB Real Estate, LLC
Monthly Payment
- Principal & Interest $
- Property Taxes $
- Home Insurance $
- VA Funding Fee $