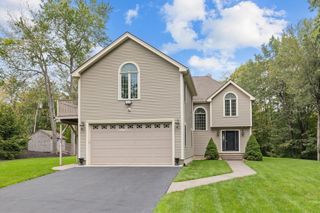
10 Crowningshield Drive, Paxton, MA 01612
- 4 beds |
- 5 baths |
- 4,113 sqft
 Single-Family Home
  Built in 1986
  2.11acre lot
 3 car garage
  $194/sqft
  Listed 1 month ago
Property Description
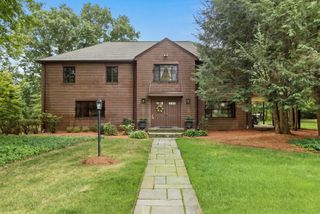
Gracious Williamsburg cape on a private 2.11 Acres A distinguished single-family residence offering 4,113 square feet of refined living space. This property presents an opportunity for a sophisticated lifestyle within a serene Massachusetts setting. The residence encompasses four well-appointed bedrooms, providing ample private accommodations. Complementing these are four full bathrooms and an additional half bathroom, ensuring convenience and privacy for residents and guests alike. The expansive 91,799 square foot lot provides a substantial private domain, offering considerable outdoor potential. A three-car garage provides generous space for vehicles and additional storage. This exceptional property invites you to envision a life of comfort and convenience in Paxton.
- Listing Status:
- Active
- Date Added:
- July 23, 2026
- Data Last Updated:
- September 14, 2026 at 2:07AM
- Listing Office:
- Weichert REALTORS, Hope & Associates : 508-795-3885
- Listing Agent:
- Belmira Mendes : 774-535-7814
- MLS ID:
- 73554262

- General: Deck - WoodPatioPatio - EnclosedBalconyRain GuttersSprinkler SystemGazeboGazebo
- Style: ColonialCape
- Parking: AttachedInsulatedPaved DriveOff StreetPavedParking spaces: 13
- Roofing: Shingle
- Windows: Insulated WindowsStorm Window(s)
- General: FrameConcrete Perimeter
- Road/Access: Public
- Originating MLS: MLS Property Information Network
- County: Worcester
- Zoning: OR43216986
- Utilities: for Gas RangeWasher Hookup220 Volts
- Water: Public
- Sewer: Private Sewer
- Source: MLS Property Information Network
This listing courtesy of Belmira Mendes , Weichert REALTORS, Hope & Associates
Monthly Payment
- Principal & Interest $
- Property Taxes $
- Home Insurance $
- VA Funding Fee $